
5718 Settlers Close, Loves Park, IL 61111
Local realty services provided by:CENTURY 21 Affiliated
5718 Settlers Close,Loves Park, IL 61111
$299,900
- 3 Beds
- 3 Baths
- 2,520 sq. ft.
- Single family
- Pending
Listed by: alex wolf, kelly wolf
Office: keller williams realty signature
MLS#:202605657
Source:IL_RAAR
Price summary
- Price:$299,900
- Price per sq. ft.:$119.01
About this home
Vacation at Home in this Lovely 3 bedroom, 3 bath Ranch! Well maintained and ready for all your personal touches, this home has so much to offer! The main level has a nice-sized living room with real hardwood floors, combined dining area/kitchen that leads to a huge family room addition and the relaxing enclosed porch/3 season room that overlooks the pool. The main bedroom has an ensuite full bath, and large walk-in closet. Second bedroom is good-sized. Third smaller bedroom is perfect for an in-home office or craft room. The lower levels offers a convenient 2nd kitchen, third full bathroom, Rec Room with built-in wet bar, and a large bonus room. Every bit of space has been maximized for livability; you won't have a single room without a good use! Outside, you'll enjoy a wonderful in-ground pool, professional landscaping, fully fenced yard, and plenty of patio space. There is a handy garden shed built onto the side of the garage for all your lawn tools, etc. You can truly vacation at home with this property. There is no shortage of privacy, from the quiet cul-du-sac, to the beautifully maintained back yard. Other features include a 2.5 car garage, many updated Pella windows, new Roof in 2023, solid oak 6-panel doors throughout, and much more! Location is very close to a ton of shopping, restaurants, less than 5 min to I90. Easy to show, set up your showing today! This home will not last long!...
Contact an agent
Home facts
- Listing ID #:202605657
- Added:38 day(s) ago
- Updated:October 16, 2026 at 06:53 PM
Rooms and interior
- Bedrooms:3
- Total bathrooms:3
- Full bathrooms:3
- Kitchen Description:Electric Range, Microwave, Refrigerator, Stove/Cooktop, Sump Pump, Water Softener
- Bedroom Description:Master Bedroom On Main Level
- Basement Description:Full
- Living area:2,520 sq. ft.
Heating and cooling
- Cooling:Central Air
- Heating:Forced Air, Natural Gas
- Central air:Yes
Structure and exterior
- Roof:Shingle
- Building area:2,520 sq. ft.
- Lot area:0.34 Acres
- Architectural Style:Ranch
- Construction Materials:Brick/Stone, Siding, Vinyl
- Exterior Features:Fenced Yard, Garden Shed, Patio, Porch 3 Season
Schools
- High school:Harlem High School
- Middle school:Harlem Jr
- Elementary school:Windsor Elementary
Utilities
- Water:City/Community
- Sewer:City/Community
Finances and disclosures
- Price:$299,900
- Price per sq. ft.:$119.01
Features and amenities
- Appliances:Microwave, Refrigerator, Stove/Cooktop, Sump Pump, Washer, Water Softener
- Laundry features:Dryer, Laundry Basement, Washer
- Amenities:Fenced Yard, Garden Shed, Gas Water Heater, Lower Level Finished Space
- Pool features:In Ground Pool
Parking
- Garage spaces:2.5
New listings near 5718 Settlers Close
- New
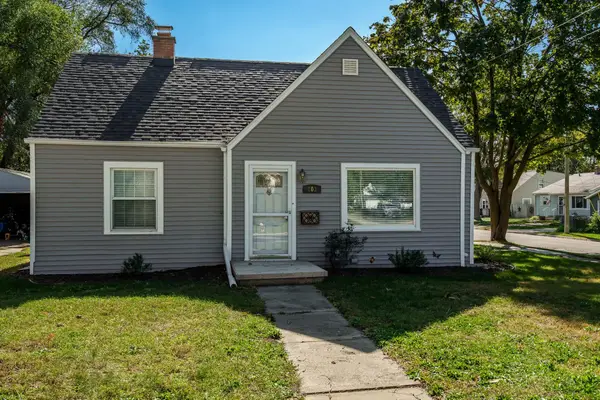 $209,000Active3 beds 1 baths1,310 sq. ft.
803 River Lane, LOVES PARK, IL 61111
MLS# 202606586Listed by: BERKSHIRE HATHAWAY HOMESERVICES CROSBY STARCK RE - New
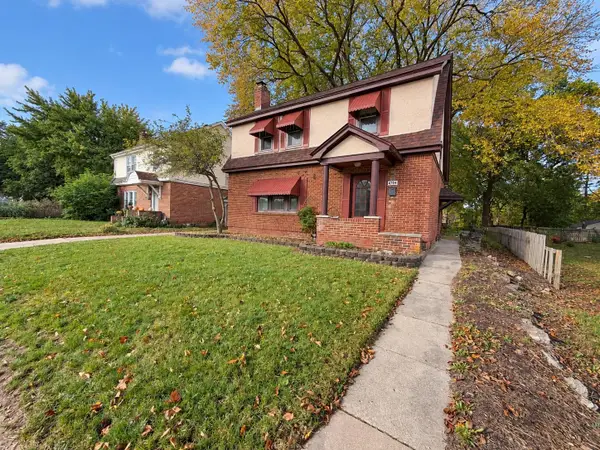 $199,900Active3 beds 2 baths2,134 sq. ft.
4704 Illinois Street, LOVES PARK, IL 61111
MLS# 202606565Listed by: KELLER WILLIAMS REALTY SIGNATURE - New
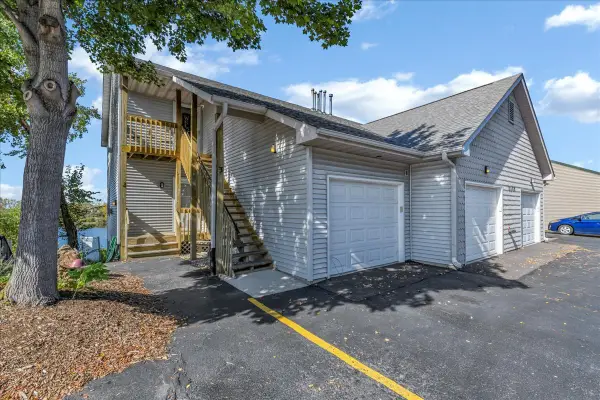 $140,000Active2 beds 1 baths1,222 sq. ft.
7280 N Alpine Road #2, Loves Park, IL 61111
MLS# 12785265Listed by: RE/MAX PLAZA
- New
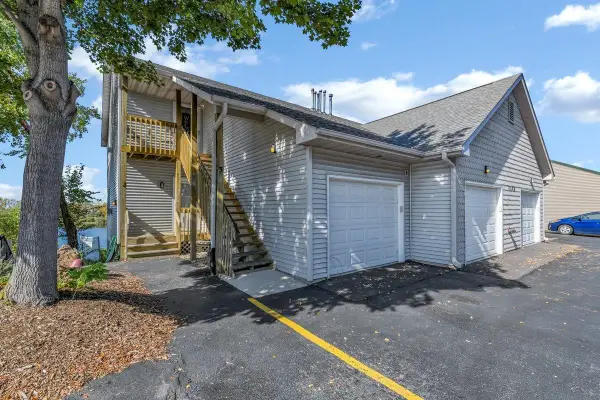 $140,000Active2 beds 1 baths1,222 sq. ft.
7280 N Alpine Road, LOVES PARK, IL 61111
MLS# 202606555Listed by: RE/MAX PLAZA - New
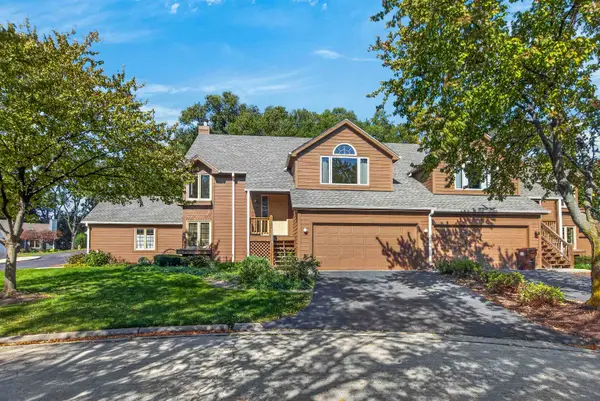 $139,900Active2 beds 2 baths1,499 sq. ft.
4114 CARAWAY Court, LOVES PARK, IL 61111
MLS# 202606543Listed by: DICKERSON & NIEMAN - New
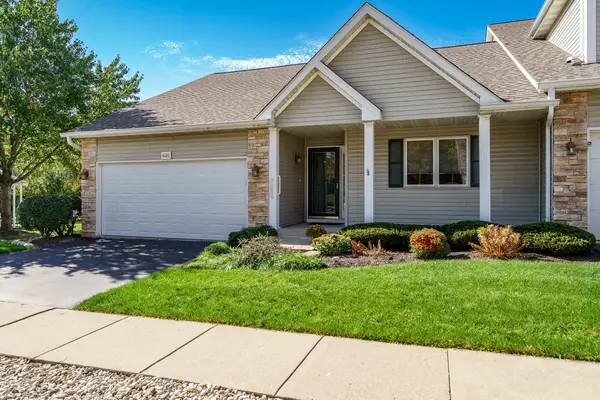 $210,000Active2 beds 2 baths1,376 sq. ft.
4126 RIVERWOOD, LOVES PARK, IL 61111
MLS# 202606536Listed by: DICKERSON & NIEMAN - New
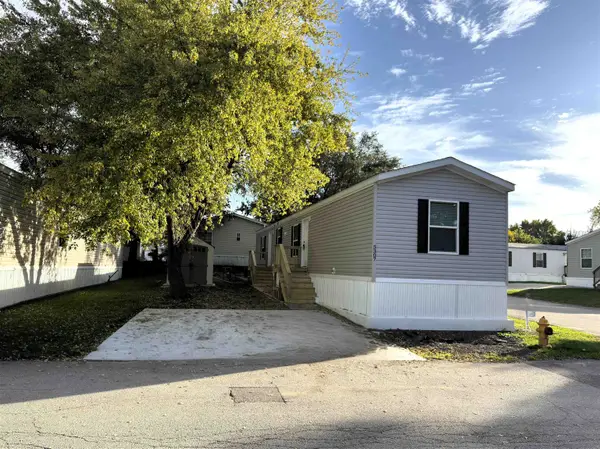 $112,000Active3 beds 2 baths880 sq. ft.
5307 Quartz Drive, LOVES PARK, IL 61111
MLS# 202606529Listed by: GAMBINO REALTORS - New
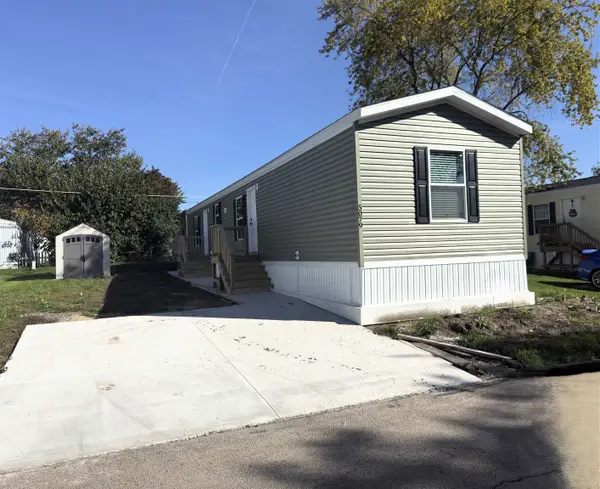 $112,000Active3 beds 2 baths880 sq. ft.
5079 Sandstone Drive, LOVES PARK, IL 61111
MLS# 202606527Listed by: GAMBINO REALTORS - New
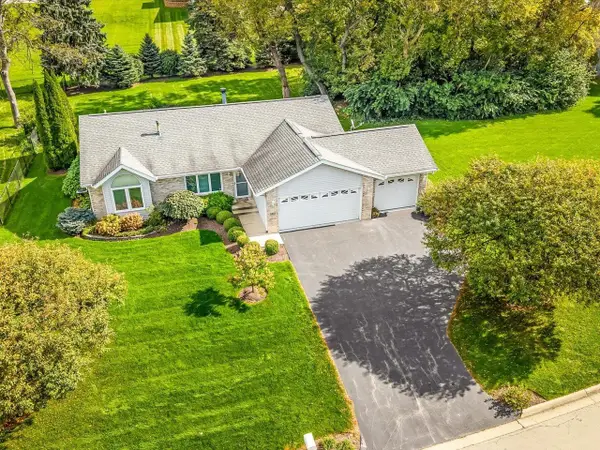 $314,900Active3 beds 3 baths1,518 sq. ft.
5357 Winners Circle, CALEDONIA, IL 61011
MLS# 202606503Listed by: GAMBINO REALTORS - New
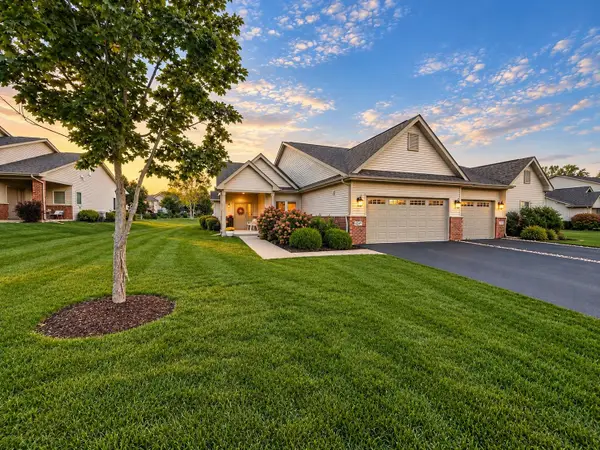 $295,000Active2 beds 2 baths1,857 sq. ft.
6247 Parks Edge Drive, LOVES PARK, IL 61111
MLS# 202606492Listed by: EXIT REALTY REDEFINED MAURER GROUP


Protect your home and budget from life's surprises with an Assurant Home Warranty, backed by a partner that supports you through every step of homeownership. Explore Plans.
©2026 Century 21 Real Estate LLC. All rights reserved. CENTURY 21®, the CENTURY 21 Logo and C21® are service marks owned by Century 21 Real Estate LLC. Century 21 Real Estate LLC fully supports the principles of the Fair Housing Act and the Equal Opportunity Act. Each office is independently owned and operated. Listing information is deemed reliable but not guaranteed accurate.