5942 Denbury Lane, Loves Park, IL 61111
Local realty services provided by:CENTURY 21 Circle
5942 Denbury Lane,Loves Park, IL 61111
$364,900
- 4 Beds
- 3 Baths
- 2,466 sq. ft.
- Single family
- Active
Upcoming open houses
- Sun, Oct 1801:00 pm - 03:00 pm
Listed by: misael chacon
Office: beycome brokerage realty llc.
MLS#:12784007
Source:MLSNI
Price summary
- Price:$364,900
- Price per sq. ft.:$147.97
About this home
A PRIVATE, TREE-LINED RETREAT ACROSS FROM ROCK CUT STATE PARK! Enjoy space, comfort, and a beautiful natural setting in this 4-bedroom, 2.5-bath home offering approximately 2,466 square feet of above-grade living space on more than one-third acre. The private, tree-lined backyard and Rock Cut State Park directly across the road make this property a special find. The kitchen features granite countertops and stainless-steel appliances, including a double-oven range that reaches 600F and has a bread-proofing cycle for cooking and baking enthusiasts. Every bedroom has a ceiling fan. The spacious primary suite has a two-person jetted soaking tub, separate shower, and walk-in closet. The family room fireplace features a gas starter for a traditional wood-burning fire, with the option to use compatible gas logs. Enjoy the outdoors from the 20' x 16' rear deck, which benefits from afternoon shade, or the adjoining 20' x 15' patio. Mature trees create a peaceful, private backyard with easy access to the beauty and recreation of Rock Cut State Park. The approximately 1,200-square-foot, partially exposed unfinished basement features five large windows, abundant storage, room for future expansion, and a bathroom rough-in. Create a recreation room, workshop, hobby space, or additional living area to suit your needs. The extra-deep two-car garage features generous space for vehicles, equipment, and storage along both sides. With four bedrooms, a spacious basement, and a backyard setting that is hard to duplicate, this home has comfort, flexibility, and a wonderful connection to the outdoors. Come see its space, privacy, and potential!...
Contact an agent
Home facts
- Year built:2000
- Listing ID #:12784007
- Updated:October 17, 2026 at 07:50 PM
Rooms and interior
- Bedrooms:4
- Total bathrooms:3
- Full bathrooms:2
- Half bathrooms:1
- Rooms Total:8
- Basement Description:Full, Unfinished
- Living area:2,466 sq. ft.
Heating and cooling
- Cooling:Central Air
- Heating:Forced Air, Natural Gas
- Central air:Yes
Structure and exterior
- Roof:Asphalt
- Year built:2000
- Building area:2,466 sq. ft.
- Lot area:0.5 Acres
- Foundation Description:Concrete Perimeter
- Levels:2 Story
Utilities
- Water:Public
- Sewer:Public Sewer
Finances and disclosures
- Price:$364,900
- Price per sq. ft.:$147.97
- Tax amount:$7,310 (2025)
Parking
- Total parking spaces:2
- Parking description:Attached Garage, Garage
- Garage:Yes
- Garage spaces:2
 Copyright 2026 Midwest Real Estate Data LLC. All rights reserved. The data relating to real estate for sale on this web site comes in part from the Broker Reciprocity Program of the Midwest Real Estate Data LLC. Listing information is deemed reliable but not guaranteed.
New listings near 5942 Denbury Lane
- New
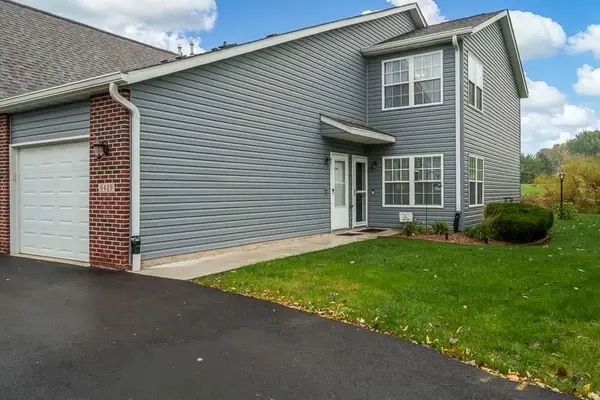
 $175,000Active2 beds 2 baths1,380 sq. ft.
6429 Oak Crest Lane, LOVES PARK, IL 61111
MLS# 202606606Listed by: CENTURY 21 AFFILIATED - New
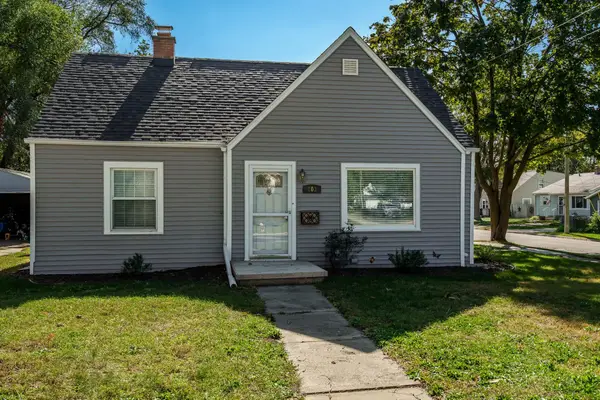 $209,000Active3 beds 1 baths1,310 sq. ft.
803 River Lane, LOVES PARK, IL 61111
MLS# 202606586Listed by: BERKSHIRE HATHAWAY HOMESERVICES CROSBY STARCK RE - New
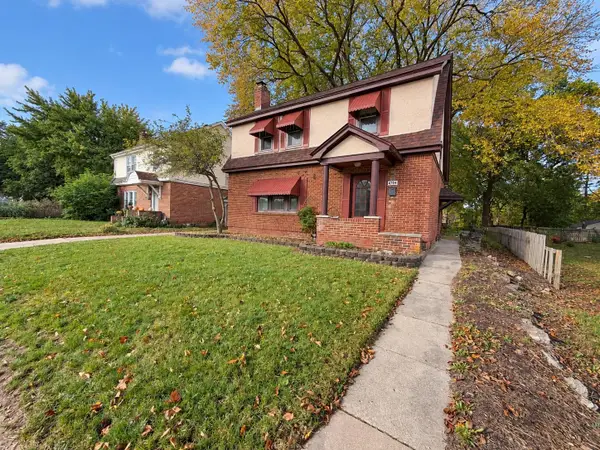 $199,900Active3 beds 2 baths2,134 sq. ft.
4704 Illinois Street, LOVES PARK, IL 61111
MLS# 202606565Listed by: KELLER WILLIAMS REALTY SIGNATURE - New
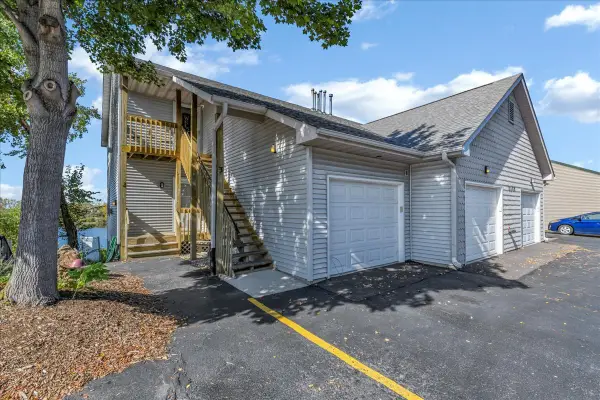 $140,000Active2 beds 1 baths1,222 sq. ft.
7280 N Alpine Road #2, Loves Park, IL 61111
MLS# 12785265Listed by: RE/MAX PLAZA - New
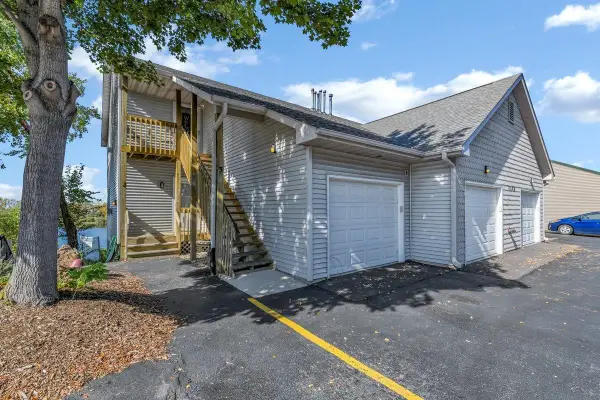 $140,000Active2 beds 1 baths1,222 sq. ft.
7280 N Alpine Road, LOVES PARK, IL 61111
MLS# 202606555Listed by: RE/MAX PLAZA - New
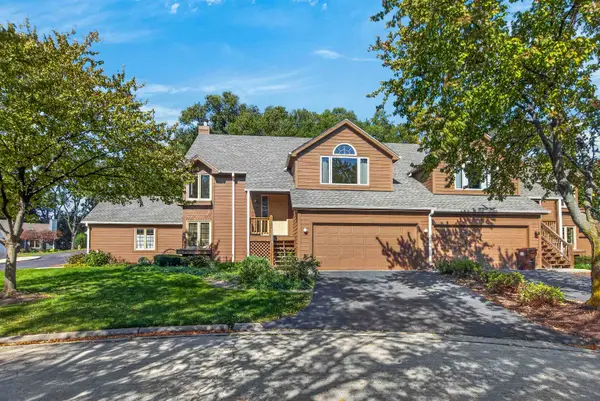 $139,900Active2 beds 2 baths1,499 sq. ft.
4114 CARAWAY Court, LOVES PARK, IL 61111
MLS# 202606543Listed by: DICKERSON & NIEMAN - New
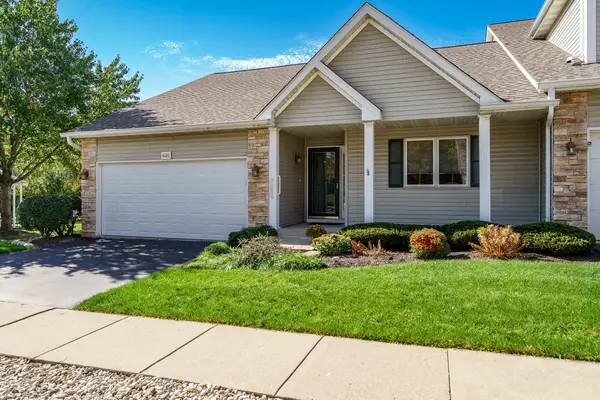 $210,000Active2 beds 2 baths1,376 sq. ft.
4126 RIVERWOOD, LOVES PARK, IL 61111
MLS# 202606536Listed by: DICKERSON & NIEMAN - New
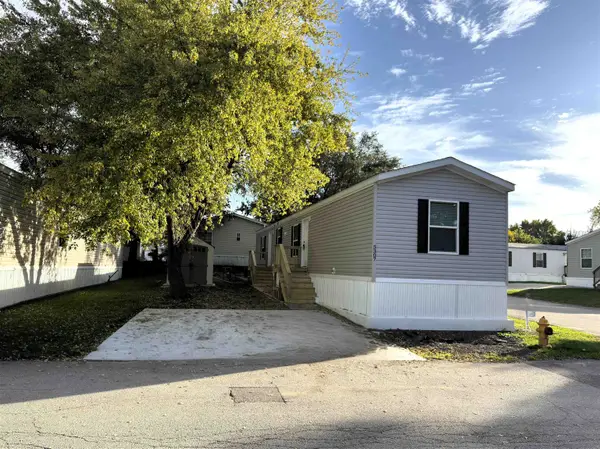 $112,000Active3 beds 2 baths880 sq. ft.
5307 Quartz Drive, LOVES PARK, IL 61111
MLS# 202606529Listed by: GAMBINO REALTORS - New
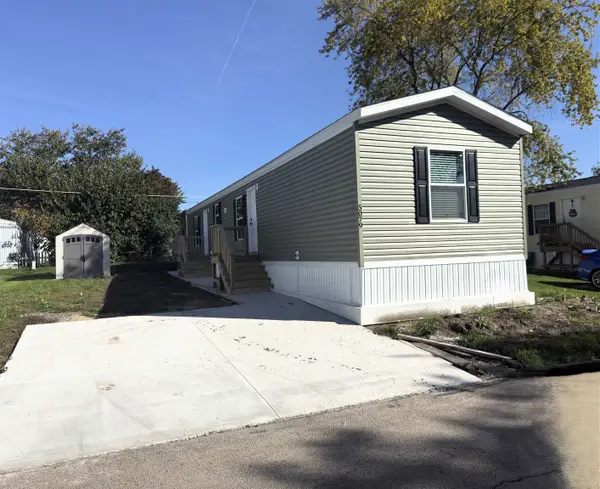 $112,000Active3 beds 2 baths880 sq. ft.
5079 Sandstone Drive, LOVES PARK, IL 61111
MLS# 202606527Listed by: GAMBINO REALTORS - New
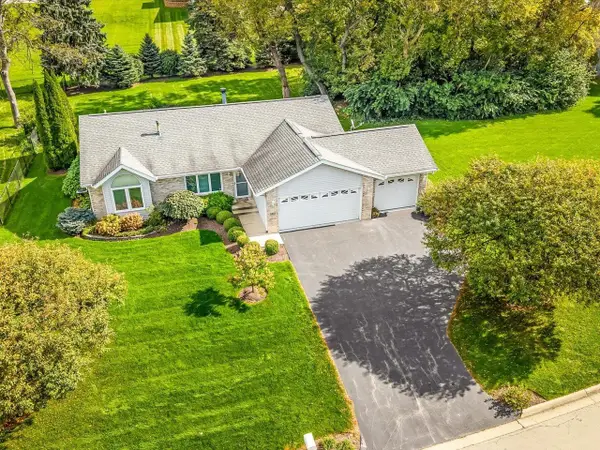 $314,900Active3 beds 3 baths1,518 sq. ft.
5357 Winners Circle, CALEDONIA, IL 61011
MLS# 202606503Listed by: GAMBINO REALTORS


Protect your home and budget from life's surprises with an Assurant Home Warranty, backed by a partner that supports you through every step of homeownership. Explore Plans.
©2026 Century 21 Real Estate LLC. All rights reserved. CENTURY 21®, the CENTURY 21 Logo and C21® are service marks owned by Century 21 Real Estate LLC. Century 21 Real Estate LLC fully supports the principles of the Fair Housing Act and the Equal Opportunity Act. Each office is independently owned and operated. Listing information is deemed reliable but not guaranteed accurate.