6294 Parks Edge Drive, Loves Park, IL 61111
Local realty services provided by:CENTURY 21 North East
6294 Parks Edge Drive,Loves Park, IL 61111
$289,900
- 2 Beds
- 2 Baths
- - sq. ft.
- Condominium
- Sold
Listed by: diane dowd, john dowd
Office: dickerson & nieman realtors - rockford
MLS#:12730579
Source:MLSNI
Sorry, we are unable to map this address
Price summary
- Price:$289,900
About this home
Discover contemporary comfort at 6294 Parks Edge Dr, move-in-ready that pairs modern style with a location built for convenience. Just minutes from Rock Cut State Park, this 2-bedroom, 2.5-bath home invites you to trade weekend chores for weekend adventures. The open floor plan makes an immediate impression, crowned by dramatic cathedral ceilings that lend an airy, expansive feel. High-end flooring flows, tying the living spaces together with a polished, cohesive look. At the center of it all, the kitchen shines with abundant cabinetry, gleaming granite countertops, and stainless steel appliances. The master bedroom includes a graceful tray ceiling, adding architectural interest above. A private full bath and a roomy walk-in closet com, delivering the kind of everyday luxury that makes coming home feel special. With 1,600 square feet to enjoy, there's plenty of breathing room to spread out and settle in. Practical touches abound, including a generous laundry room outfitted with cabinetry and a convenient sink-turning routine tasks into effortless ones....
Contact an agent
Home facts
- Year built:2020
- Listing ID #:12730579
- Updated:October 20, 2026 at 08:10 AM
Rooms and interior
- Bedrooms:2
- Total bathrooms:2
- Full bathrooms:2
- Rooms Total:5
- Kitchen Description:Dishwasher, Microwave, Range, Refrigerator
Heating and cooling
- Cooling:Central Air
- Heating:Natural Gas
- Central air:Yes
Structure and exterior
- Year built:2020
Utilities
- Water:Public
- Sewer:Public Sewer
Finances and disclosures
- Price:$289,900
- Tax amount:$4,699 (2025)
Features and amenities
- Amenities:Ceiling Fan(s)
Parking
- Total parking spaces:2
- Parking description:Attached Garage, Garage
- Garage:Yes
- Garage spaces:2
 Copyright 2026 Midwest Real Estate Data LLC. All rights reserved. The data relating to real estate for sale on this web site comes in part from the Broker Reciprocity Program of the Midwest Real Estate Data LLC. Listing information is deemed reliable but not guaranteed. MLSNI Member Broker: Nate Brown
New listings near 6294 Parks Edge Drive
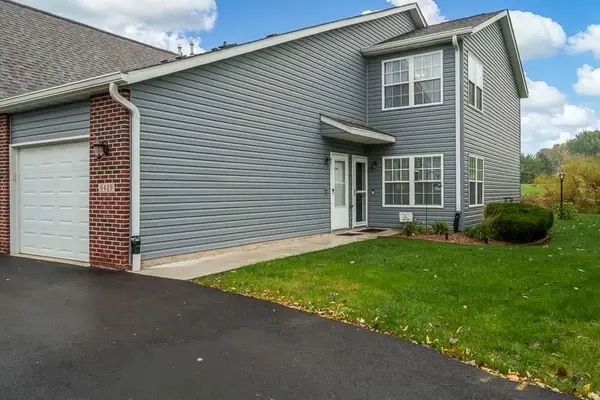
 $175,000Pending2 beds 2 baths1,380 sq. ft.
6429 Oak Crest Lane, LOVES PARK, IL 61111
MLS# 202606606Listed by: CENTURY 21 AFFILIATED- New
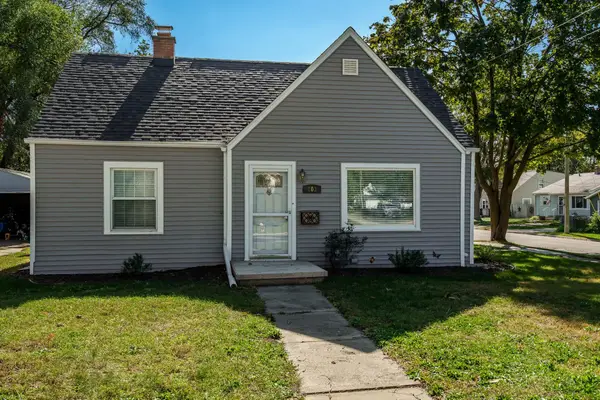 $209,000Active3 beds 1 baths1,310 sq. ft.
803 River Lane, LOVES PARK, IL 61111
MLS# 202606586Listed by: BERKSHIRE HATHAWAY HOMESERVICES CROSBY STARCK RE - New
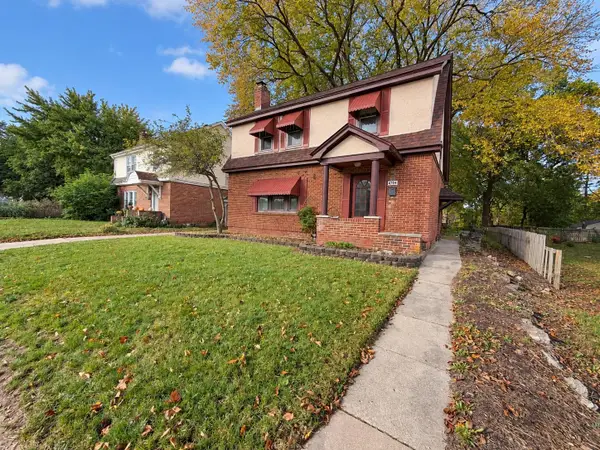 $199,900Active3 beds 2 baths2,134 sq. ft.
4704 Illinois Street, LOVES PARK, IL 61111
MLS# 202606565Listed by: KELLER WILLIAMS REALTY SIGNATURE - New
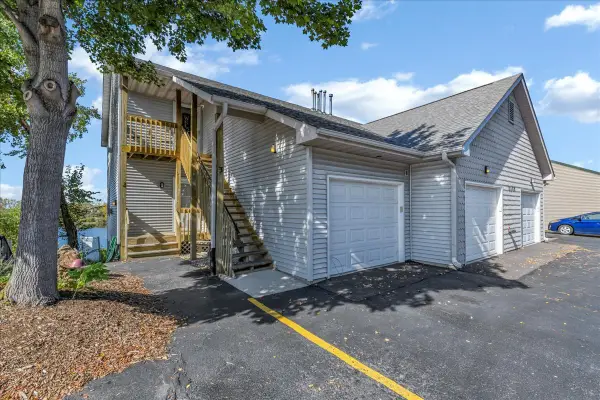 $140,000Active2 beds 1 baths1,222 sq. ft.
7280 N Alpine Road #2, Loves Park, IL 61111
MLS# 12785265Listed by: RE/MAX PLAZA - New
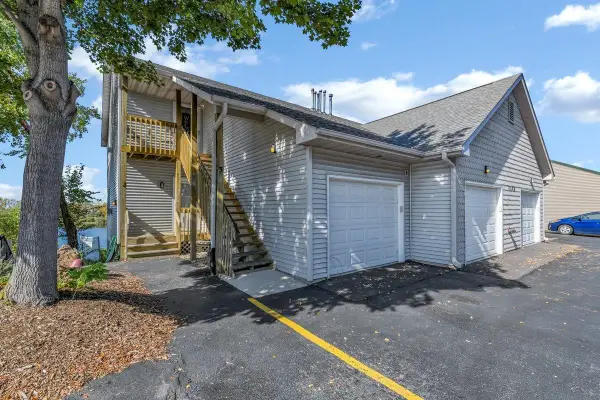 $140,000Active2 beds 1 baths1,222 sq. ft.
7280 N Alpine Road, LOVES PARK, IL 61111
MLS# 202606555Listed by: RE/MAX PLAZA - New
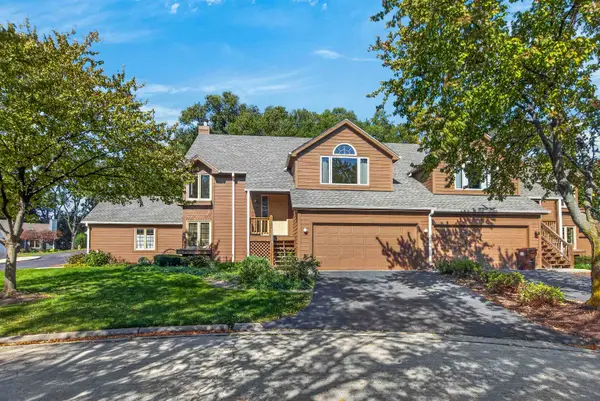 $139,900Active2 beds 2 baths1,499 sq. ft.
4114 CARAWAY Court, LOVES PARK, IL 61111
MLS# 202606543Listed by: DICKERSON & NIEMAN - New
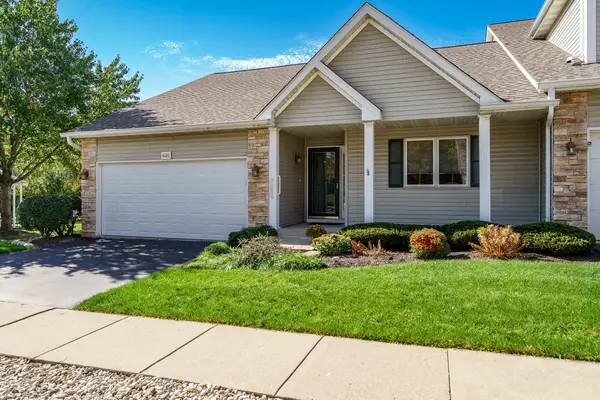 $210,000Active2 beds 2 baths1,376 sq. ft.
4126 RIVERWOOD, LOVES PARK, IL 61111
MLS# 202606536Listed by: DICKERSON & NIEMAN - New
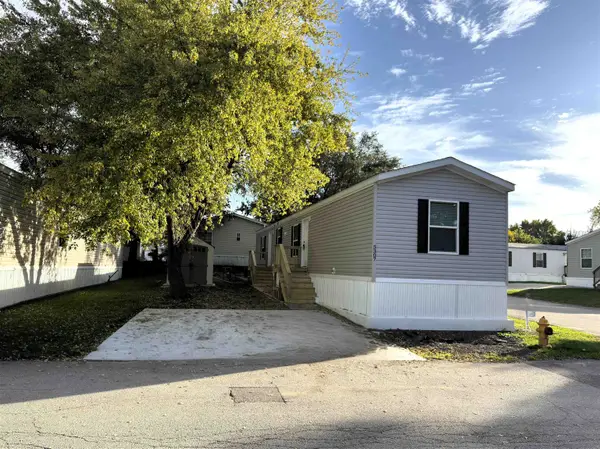 $112,000Active3 beds 2 baths880 sq. ft.
5307 Quartz Drive, LOVES PARK, IL 61111
MLS# 202606529Listed by: GAMBINO REALTORS - New
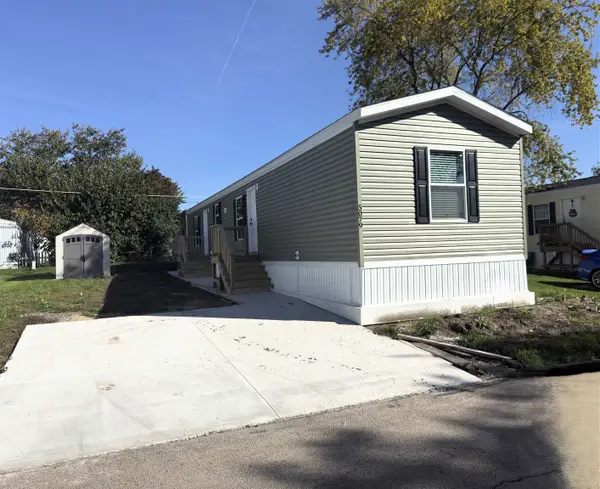 $112,000Active3 beds 2 baths880 sq. ft.
5079 Sandstone Drive, LOVES PARK, IL 61111
MLS# 202606527Listed by: GAMBINO REALTORS - New
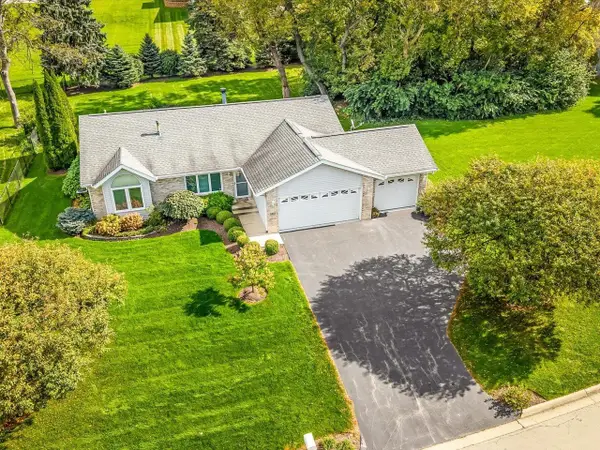 $314,900Active3 beds 3 baths1,518 sq. ft.
5357 Winners Circle, CALEDONIA, IL 61011
MLS# 202606503Listed by: GAMBINO REALTORS


Protect your home and budget from life's surprises with an Assurant Home Warranty, backed by a partner that supports you through every step of homeownership. Explore Plans.
©2026 Century 21 Real Estate LLC. All rights reserved. CENTURY 21®, the CENTURY 21 Logo and C21® are service marks owned by Century 21 Real Estate LLC. Century 21 Real Estate LLC fully supports the principles of the Fair Housing Act and the Equal Opportunity Act. Each office is independently owned and operated. Listing information is deemed reliable but not guaranteed accurate.