706 W Hampton Avenue, Loves Park, IL 61111
Local realty services provided by:CENTURY 21 Circle
706 W Hampton Avenue,Loves Park, IL 61111
$390,000
- 4 Beds
- 3 Baths
- 2,588 sq. ft.
- Single family
- Active
Listed by: zil huma
Office: keller williams realty signature
MLS#:12710537
Source:MLSNI
Price summary
- Price:$390,000
- Price per sq. ft.:$150.7
- Monthly HOA dues:$33.33
About this home
WELCOME HOME! Spacious 4-bedroom, 2.5 bath, 2-story home offering 2,482 square feet of finished living space plus a full basement and a rough-in for a future bathroom. Well-designed main level with plenty of room for everyday living and entertaining plus a grand feeling with 9-foot ceilings. Eat-in kitchen features a large center island, ample cabinetry, granite counters with generous counter space, a tiled backsplash, and SS appliances. A convenient walk-in pantry provides additional storage, while sliding doors lead directly to the patio and backyard, making outdoor dining and entertaining easy. Fresh paint throughout. Off the kitchen is a main-floor laundry room complete with shelving and a window for natural light. The adjacent family room features a cozy fireplace with a gas starter, creating a warm and welcoming space to relax and unwind. A living and dining room add more space to entertain. Upstairs, is a spacious primary suite featuring a private bath with dual vanities, soaker tub, and a walk-in closet, providing both convenience and plenty of storage plus a unique barrel ceiling. Three additional good-sized bedrooms offer flexibility for family, guests, a home office, or hobby space that share a full bathroom. Additional features include a whole-house sound system, providing built-in audio throughout the home, and an attached 2-car garage for convenient parking and storage. Located in desirable Boone County. This home offers a wonderful combination of space, comfort, functionality, and future potential with room to grow. Schedule your private showing today....
Contact an agent
Home facts
- Year built:2006
- Listing ID #:12710537
- Updated:October 26, 2026 at 12:28 PM
Rooms and interior
- Bedrooms:4
- Total bathrooms:3
- Full bathrooms:2
- Half bathrooms:1
- Rooms Total:8
- Dining Description:Separate Dining Room
- Kitchen Description:Dishwasher, Microwave, Range, Refrigerator
- Basement Description:Full, Unfinished
- Living area:2,588 sq. ft.
Heating and cooling
- Cooling:Central Air
- Heating:Gas
- Central air:Yes
Structure and exterior
- Year built:2006
- Building area:2,588 sq. ft.
- Lot area:0.27 Acres
- Lot Features:Wooded
- Exterior Features:Fire Pit
- Levels:2 Story
Schools
- High school:Belvidere North High School
- Middle school:Belvidere Central Middle School
Utilities
- Water:Public
- Sewer:Public Sewer
Finances and disclosures
- Price:$390,000
- Price per sq. ft.:$150.7
- Tax amount:$7,694 (2025)
Features and amenities
- Laundry features:Dryer, Washer
Parking
- Total parking spaces:2
- Parking description:Attached Garage, Garage
- Garage:Yes
- Garage spaces:2
 Copyright 2026 Midwest Real Estate Data LLC. All rights reserved. The data relating to real estate for sale on this web site comes in part from the Broker Reciprocity Program of the Midwest Real Estate Data LLC. Listing information is deemed reliable but not guaranteed.
New listings near 706 W Hampton Avenue
- New
 $219,900Active3 beds 1 baths2,248 sq. ft.
542 Renrose Avenue, LOVES PARK, IL 61111
MLS# 202606579Listed by: COMPASS  $360,000Pending4 beds 3 baths2,612 sq. ft.
12303 Callanish Lane, Loves Park, IL 61111
MLS# 12788271Listed by: KELLER WILLIAMS REALTY SIGNATURE- New
 $187,500Active2 beds 2 baths1,193 sq. ft.
221 Merrill Avenue, Loves Park, IL 61111
MLS# 12791048Listed by: BERKSHIRE HATHAWAY HOMESERVICES CROSBY STARCK REAL - New
 $50,000Active3 beds 2 baths
5682 Rockport Road, Loves Park, IL 61111
MLS# 12791309Listed by: BERKSHIRE HATHAWAY HOMESERVICE - New
 $249,900Active3 beds 1 baths1,500 sq. ft.
4490 Applewood Lane, Loves Park, IL 61111
MLS# 12789439Listed by: HOME SOLUTIONS REAL ESTATE - New
 $149,900Active2 beds 1 baths1,104 sq. ft.
6514 Timberleaf Court #6514-2, Loves Park, IL 61111
MLS# 12791584Listed by: KELLER WILLIAMS REALTY SIGNATURE - New
 $149,900Active2 beds 1 baths1,104 sq. ft.
6514 Timberleaf Court, LOVES PARK, IL 61111
MLS# 202606680Listed by: KELLER WILLIAMS REALTY SIGNATURE 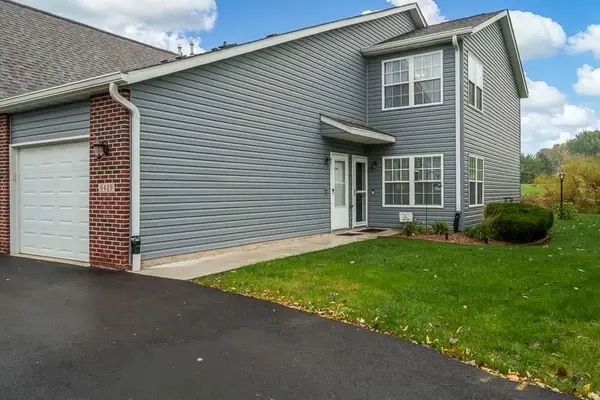
 $175,000Pending2 beds 2 baths1,380 sq. ft.
6429 Oak Crest Lane, LOVES PARK, IL 61111
MLS# 202606606Listed by: CENTURY 21 AFFILIATED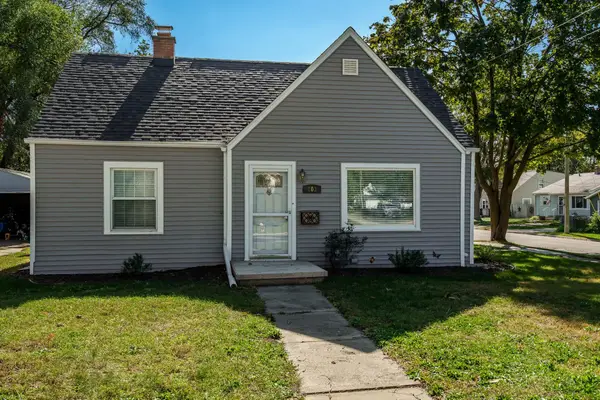 $209,000Pending3 beds 1 baths1,310 sq. ft.
803 River Lane, LOVES PARK, IL 61111
MLS# 202606586Listed by: BERKSHIRE HATHAWAY HOMESERVICES CROSBY STARCK RE- New
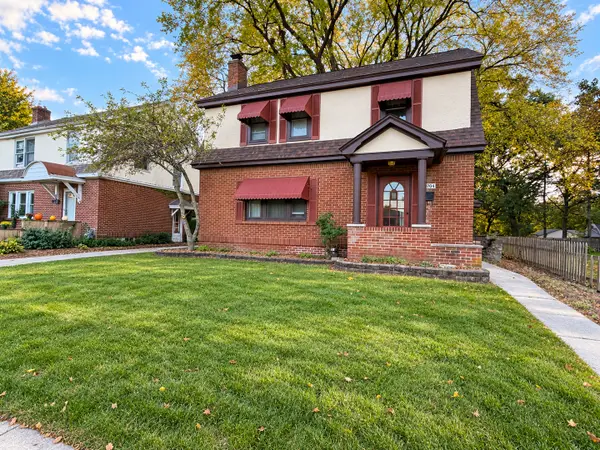 $199,900Active3 beds 2 baths2,134 sq. ft.
4704 Illinois Street, Loves Park, IL 61111
MLS# 12785797Listed by: KELLER WILLIAMS REALTY SIGNATURE


Protect your home and budget from life's surprises with an Assurant Home Warranty, backed by a partner that supports you through every step of homeownership. Explore Plans.
©2026 Century 21 Real Estate LLC. All rights reserved. CENTURY 21®, the CENTURY 21 Logo and C21® are service marks owned by Century 21 Real Estate LLC. Century 21 Real Estate LLC fully supports the principles of the Fair Housing Act and the Equal Opportunity Act. Each office is independently owned and operated. Listing information is deemed reliable but not guaranteed accurate.