7733 Edwin Lane, Loves Park, IL 61111
Local realty services provided by:CENTURY 21 Circle
7733 Edwin Lane,Loves Park, IL 61111
$239,900
- 3 Beds
- 2 Baths
- 1,460 sq. ft.
- Single family
- Pending
Listed by: tina tendall, amanda clark
Office: gambino realtors
MLS#:12737536
Source:MLSNI
Price summary
- Price:$239,900
- Price per sq. ft.:$164.32
About this home
Welcome home to this beautifully updated 3 bedroom, 2 bath ranch offering comfortable one level living and plenty of space to enjoy inside and out. The inviting living area features a cozy fireplace, creating the perfect spot to relax or entertain. Recent updates throughout give the home a fresh, move-in ready feel, while convenient main floor laundry makes everyday living a breeze. Outside, you'll love the spacious yard and deck ideal for summer cookouts, morning coffee, or simply unwinding at the end of the day. A 2 car garage provides plenty of room for vehicles, storage, and more. With its desirable ranch layout, thoughtful updates, and welcoming indoor and outdoor spaces, this home is ready for its next owner.
Contact an agent
Home facts
- Year built:1995
- Listing ID #:12737536
- Updated:October 26, 2026 at 10:28 AM
Rooms and interior
- Bedrooms:3
- Total bathrooms:2
- Full bathrooms:2
- Rooms Total:5
- Kitchen Description:Range, Refrigerator
- Basement Description:Full, Unfinished
- Living area:1,460 sq. ft.
Heating and cooling
- Cooling:Central Air
- Heating:Forced Air, Natural Gas
- Central air:Yes
Structure and exterior
- Roof:Asphalt
- Year built:1995
- Building area:1,460 sq. ft.
- Lot area:0.18 Acres
- Architectural Style:Ranch
- Levels:1 Story
Schools
- High school:Harlem High School
- Middle school:Harlem Middle School
- Elementary school:Marquette Elementary School
Utilities
- Water:Public
- Sewer:Public Sewer
Finances and disclosures
- Price:$239,900
- Price per sq. ft.:$164.32
- Tax amount:$5,172 (2025)
Parking
- Total parking spaces:2
- Parking description:Asphalt, Attached Garage, Garage
- Garage:Yes
- Garage spaces:2
 Copyright 2026 Midwest Real Estate Data LLC. All rights reserved. The data relating to real estate for sale on this web site comes in part from the Broker Reciprocity Program of the Midwest Real Estate Data LLC. Listing information is deemed reliable but not guaranteed.
New listings near 7733 Edwin Lane
- New
 $219,900Active3 beds 1 baths2,248 sq. ft.
542 Renrose Avenue, LOVES PARK, IL 61111
MLS# 202606579Listed by: COMPASS  $360,000Pending4 beds 3 baths2,612 sq. ft.
12303 Callanish Lane, Loves Park, IL 61111
MLS# 12788271Listed by: KELLER WILLIAMS REALTY SIGNATURE- New
 $187,500Active2 beds 2 baths1,193 sq. ft.
221 Merrill Avenue, Loves Park, IL 61111
MLS# 12791048Listed by: BERKSHIRE HATHAWAY HOMESERVICES CROSBY STARCK REAL - New
 $50,000Active3 beds 2 baths
5682 Rockport Road, Loves Park, IL 61111
MLS# 12791309Listed by: BERKSHIRE HATHAWAY HOMESERVICE - New
 $249,900Active3 beds 1 baths1,500 sq. ft.
4490 Applewood Lane, Loves Park, IL 61111
MLS# 12789439Listed by: HOME SOLUTIONS REAL ESTATE - New
 $149,900Active2 beds 1 baths1,104 sq. ft.
6514 Timberleaf Court #6514-2, Loves Park, IL 61111
MLS# 12791584Listed by: KELLER WILLIAMS REALTY SIGNATURE - New
 $149,900Active2 beds 1 baths1,104 sq. ft.
6514 Timberleaf Court, LOVES PARK, IL 61111
MLS# 202606680Listed by: KELLER WILLIAMS REALTY SIGNATURE 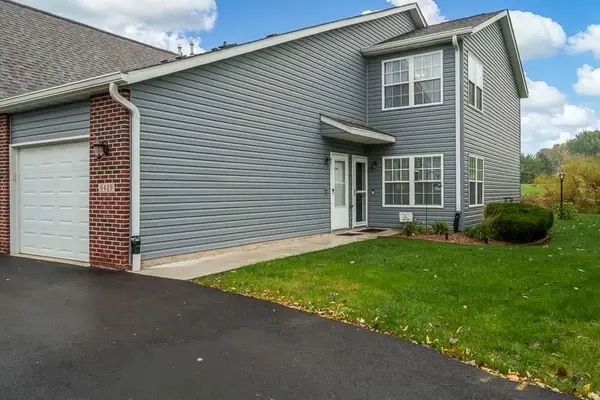
 $175,000Pending2 beds 2 baths1,380 sq. ft.
6429 Oak Crest Lane, LOVES PARK, IL 61111
MLS# 202606606Listed by: CENTURY 21 AFFILIATED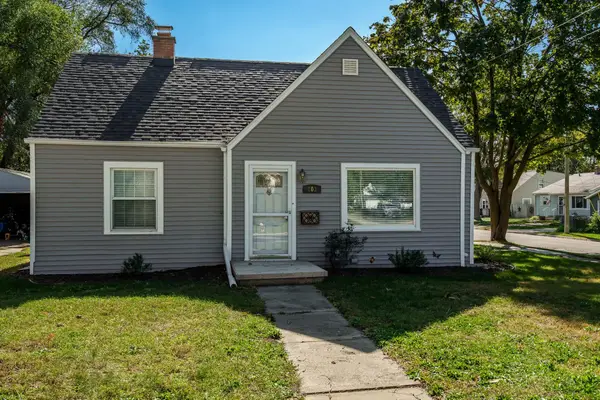 $209,000Pending3 beds 1 baths1,310 sq. ft.
803 River Lane, LOVES PARK, IL 61111
MLS# 202606586Listed by: BERKSHIRE HATHAWAY HOMESERVICES CROSBY STARCK RE- New
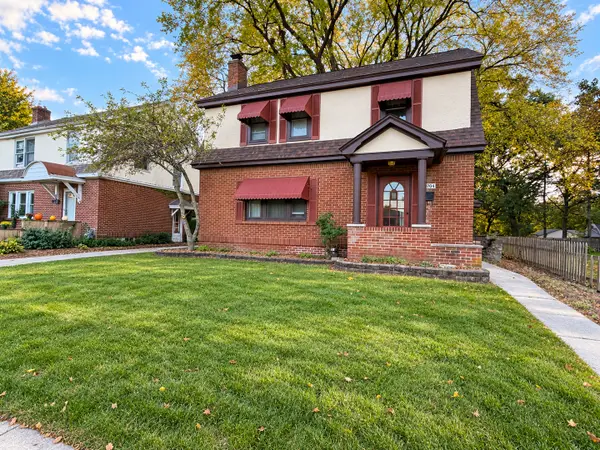 $199,900Active3 beds 2 baths2,134 sq. ft.
4704 Illinois Street, Loves Park, IL 61111
MLS# 12785797Listed by: KELLER WILLIAMS REALTY SIGNATURE


Protect your home and budget from life's surprises with an Assurant Home Warranty, backed by a partner that supports you through every step of homeownership. Explore Plans.
©2026 Century 21 Real Estate LLC. All rights reserved. CENTURY 21®, the CENTURY 21 Logo and C21® are service marks owned by Century 21 Real Estate LLC. Century 21 Real Estate LLC fully supports the principles of the Fair Housing Act and the Equal Opportunity Act. Each office is independently owned and operated. Listing information is deemed reliable but not guaranteed accurate.