2150 Ridge Avenue, Machesney Park, IL 61115
Local realty services provided by:CENTURY 21 Affiliated
2150 Ridge Avenue,Machesney Park, IL 61115
$354,900
- 3 Beds
- 2 Baths
- 2,514 sq. ft.
- Single family
- Pending
Listed by: muhammad atif
Office: keller williams realty signature
MLS#:202605424
Source:IL_RAAR
Price summary
- Price:$354,900
- Price per sq. ft.:$141.17
About this home
Welcome to this beautiful and very well-maintained split-bedroom ranch featuring a full brick front, 3 bedrooms, 2 full bathrooms, and a 3-car garage. The primary suite features a private bath with double sinks, a whirlpool tub, separate shower, and spacious walk-in closet. The kitchen offers plenty of cabinet and counter space along with a comfortable dining area. Convenient main-floor laundry adds to the home's functionality, with 6-panel doors throughout. The living room features tall ceilings, skylights, recessed lighting, and a gas fireplace, creating a bright and inviting space. Arched doorways add character throughout the home. The partially finished basement provides additional living space, a bonus room, and ample storage. Conveniently located near Route 173 and I-90, close to Rock Cut State Park, shopping, restaurants, entertainment, and everyday amenities. Recent updates include: Kitchen quartz countertops and backsplash remodeled in 2024, along with Samsung stainless steel appliances added in 2024, including refrigerator, stove, dishwasher, microwave, washer, and dryer. RO System-2025, freshly painted garage-2026. The home also features an active radon mitigation system. All measurements are approximate. Schedule your showing today...
Contact an agent
Home facts
- Listing ID #:202605424
- Added:55 day(s) ago
- Updated:October 22, 2026 at 04:47 AM
Rooms and interior
- Bedrooms:3
- Total bathrooms:2
- Full bathrooms:2
- Dining Description:On Main Level
- Kitchen Description:Dishwasher, Disposal, Gas Range, Microwave, Refrigerator, Stove/Cooktop, Sump Pump, Water Softener
- Bedroom Description:Master Bedroom On Main Level
- Basement Description:Full
- Living area:2,514 sq. ft.
Heating and cooling
- Cooling:Central Air
- Heating:Forced Air, Natural Gas
- Central air:Yes
Structure and exterior
- Roof:Shingle
- Building area:2,514 sq. ft.
- Lot area:0.22 Acres
- Architectural Style:Ranch
- Construction Materials:Brick/Stone, Siding, Vinyl
- Exterior Features:Patio
Schools
- High school:District 205-RFD
- Middle school:District 205-RFD
- Elementary school:District 205-RFD
Utilities
- Water:City/Community
- Sewer:City/Community
Finances and disclosures
- Price:$354,900
- Price per sq. ft.:$141.17
Features and amenities
- Appliances:Dishwasher, Microwave, Refrigerator, Stove/Cooktop, Sump Pump, Washer, Water Softener
- Laundry features:Dryer, Laundry 1St Floor, Washer
- Amenities:Fire-Pit/Fireplace, Gas Water Heater, Laundry 1St Floor, Lower Level Finished Space, Skylight(S)
Parking
- Garage spaces:3
New listings near 2150 Ridge Avenue
- New
 $99,900Active3 beds 2 baths1,848 sq. ft.
8410 Hickory Tree Drive, MACHESNEY PARK, IL 61115
MLS# 202606698Listed by: KEY REALTY, INC - New
 $104,000Active2 beds 1 baths677 sq. ft.
114 Winona Drive, MACHESNEY PARK, IL 61115
MLS# 202606681Listed by: RE/MAX PROPERTY SOURCE - New
 $119,900Active2 beds 1 baths806 sq. ft.
613 COLONIAL Drive, MACHESNEY PARK, IL 61115
MLS# 202606648Listed by: DICKERSON & NIEMAN 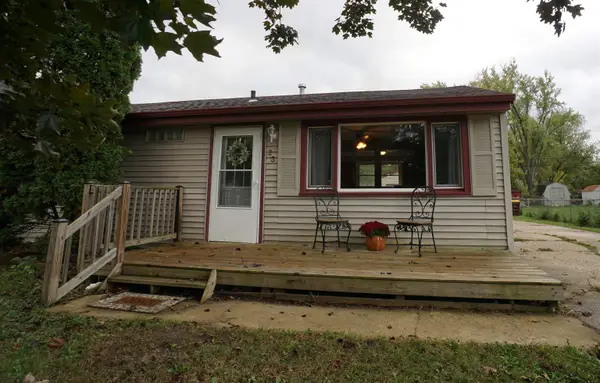 $140,000Pending3 beds 1 baths865 sq. ft.
23 LIBERTY Boulevard, MACHESNEY PARK, IL 61115
MLS# 202606620Listed by: DICKERSON & NIEMAN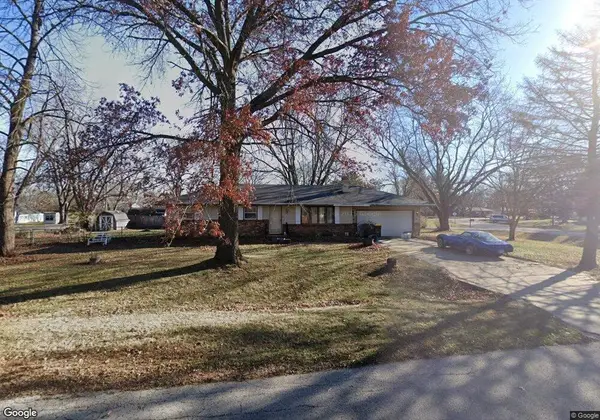 $140,000Pending3 beds 2 baths1,141 sq. ft.
10605 Norman Avenue, MACHESNEY PARK, IL 61115
MLS# 202606601Listed by: KEY REALTY, INC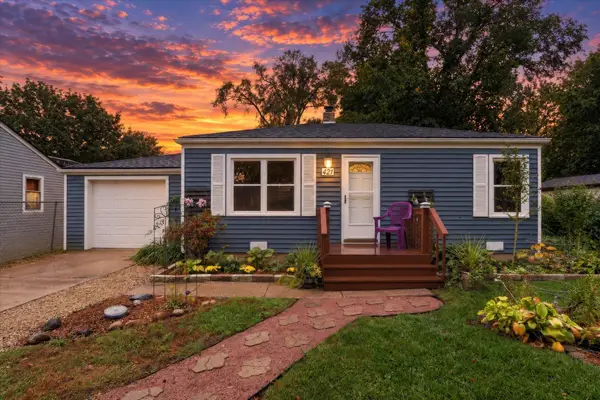 $115,000Pending2 beds 1 baths581 sq. ft.
421 Superior, MACHESNEY PARK, IL 61115
MLS# 202606593Listed by: EXIT PROFESSIONAL REAL ESTATE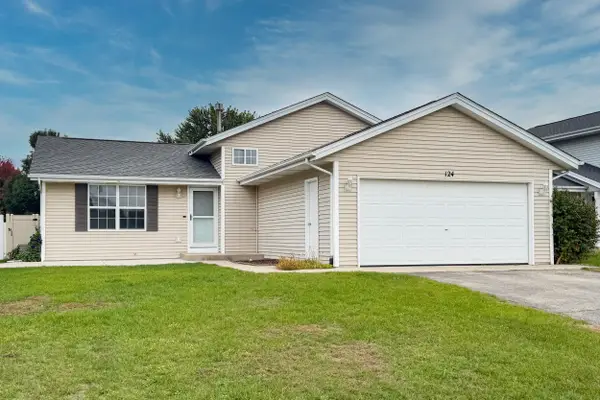 $250,000Pending4 beds 2 baths1,680 sq. ft.
124 Rudder Road, MACHESNEY PARK, IL 61115
MLS# 202606558Listed by: KELLER WILLIAMS REALTY SIGNATURE- New
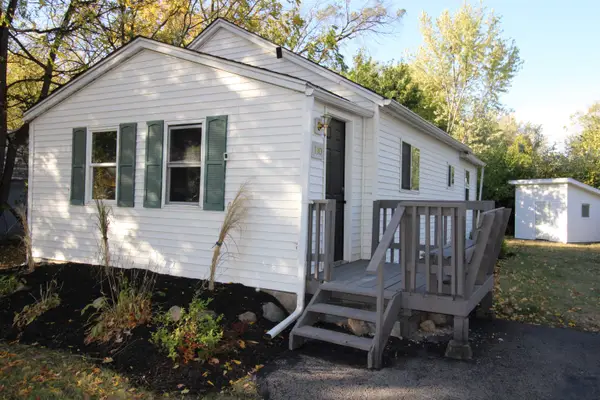
 $139,900Active2 beds 1 baths1,114 sq. ft.
110 Winona Drive, MACHESNEY PARK, IL 61115
MLS# 202606544Listed by: CENTURY 21 AFFILIATED - New
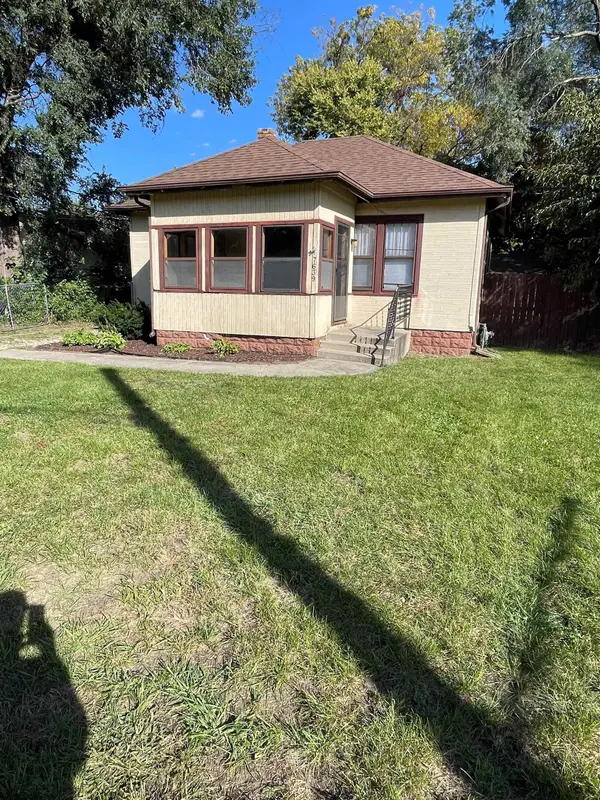 $155,000Active2 beds 1 baths1,330 sq. ft.
7639 ELM Avenue, MACHESNEY PARK, IL 61115
MLS# 202606540Listed by: DICKERSON & NIEMAN 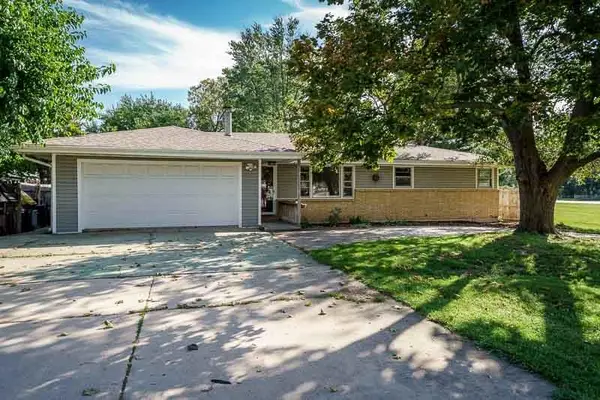 $210,000Pending4 beds 2 baths1,620 sq. ft.
8223 N ALPINE Road, MACHESNEY PARK, IL 61115
MLS# 202606515Listed by: DICKERSON & NIEMAN


Protect your home and budget from life's surprises with an Assurant Home Warranty, backed by a partner that supports you through every step of homeownership. Explore Plans.
©2026 Century 21 Real Estate LLC. All rights reserved. CENTURY 21®, the CENTURY 21 Logo and C21® are service marks owned by Century 21 Real Estate LLC. Century 21 Real Estate LLC fully supports the principles of the Fair Housing Act and the Equal Opportunity Act. Each office is independently owned and operated. Listing information is deemed reliable but not guaranteed accurate.