8223 N ALPINE Road, Machesney Park, IL 61115
Local realty services provided by:CENTURY 21 Affiliated
8223 N ALPINE Road,Machesney Park, IL 61115
$210,000
- 4 Beds
- 2 Baths
- 1,620 sq. ft.
- Single family
- Active
Listed by: brittany stiffler
Office: dickerson & nieman
MLS#:202606515
Source:IL_RAAR
Price summary
- Price:$210,000
- Price per sq. ft.:$129.63
About this home
Welcome home to this charming ranch with great curb appeal and over 1,600 square feet of finished living space! The extra-wide circle driveway provides plenty of convenient parking, and the two-car garage adds additional convenience. The large fenced backyard offers a firepit, small patio area, and a smaller deck for outdoor enjoyment. Inside, you’ll find fresh paint throughout, including trim and doors, along with new light fixtures. The spacious living room opens to the kitchen and features hardwood floors, a wood-burning fireplace, and a large picture window that fills the space with natural light. The eat-in kitchen offers neutral tile flooring, two-tone cabinetry, new hardware, a large sink, stainless steel refrigerator and dishwasher, plus wainscoting for an updated touch. This home offers four bedrooms, one full bathroom, and one half bathroom. The primary bedroom is one of three sizable bedrooms located on one side of the home and includes corner windows and wainscoting for an added update. The other two bedrooms also feature hardwood flooring, while the hallway bathroom has been color-drenched for a modern look. The fourth bedroom is located near the garage entrance and half bathroom, features new flooring, and offers enough space to add a wardrobe. The finished basement includes a huge recreation room with newer flooring, providing plenty of space for entertaining, relaxing, or hobbies. Additional updates include a newer roof and siding, new heating unit and water heater, and a recent connection to city sewer. Conveniently located near Highway 173, shopping, restaurants, and I-90!...
Contact an agent
Home facts
- Listing ID #:202606515
- Added:1 day(s) ago
- Updated:October 15, 2026 at 12:41 AM
Rooms and interior
- Bedrooms:4
- Total bathrooms:2
- Full bathrooms:1
- Half bathrooms:1
- Kitchen Description:Dishwasher, Gas Range, Microwave, Refrigerator, Stove/Cooktop
- Bedroom Description:Master Bedroom On Main Level
- Basement Description:Full
- Living area:1,620 sq. ft.
Heating and cooling
- Cooling:Central Air
- Heating:Forced Air, Natural Gas
- Central air:Yes
Structure and exterior
- Roof:Shingle
- Building area:1,620 sq. ft.
- Lot area:0.24 Acres
- Architectural Style:Ranch
- Construction Materials:Brick/Stone, Siding
- Exterior Features:Deck, Fenced Yard
Schools
- High school:Harlem High School
- Middle school:Harlem Jr
- Elementary school:Rock Cut Elementary
Utilities
- Water:City/Community
- Sewer:City/Community
Finances and disclosures
- Price:$210,000
- Price per sq. ft.:$129.63
Features and amenities
- Appliances:Dishwasher, Microwave, Refrigerator, Stove/Cooktop
- Laundry features:Laundry Basement
- Amenities:Deck, Fenced Yard, Fire-Pit/Fireplace, Gas Water Heater, Lower Level Finished Space
Parking
- Garage spaces:2
New listings near 8223 N ALPINE Road
- New
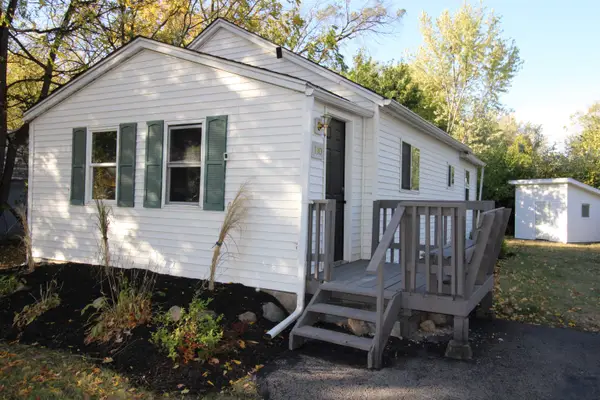
 $139,900Active2 beds 1 baths1,114 sq. ft.
110 Winona Drive, MACHESNEY PARK, IL 61115
MLS# 202606544Listed by: CENTURY 21 AFFILIATED - New
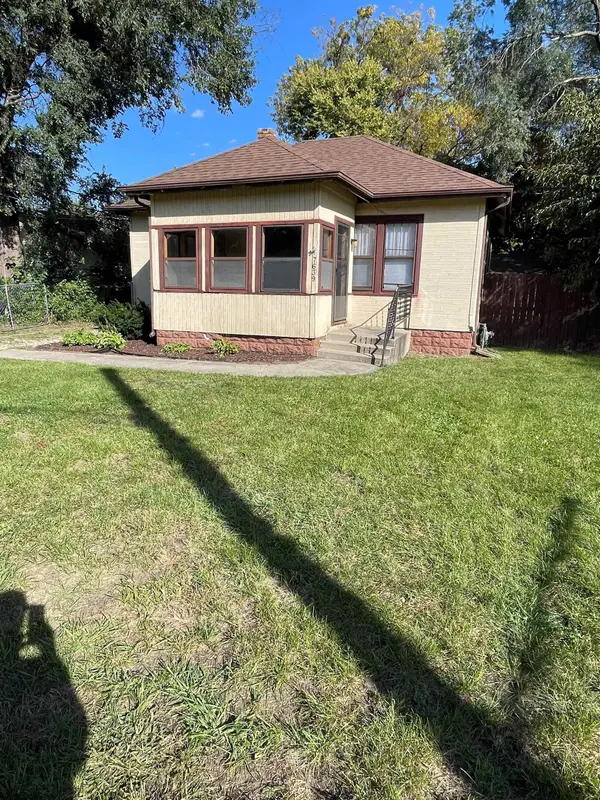 $155,000Active2 beds 1 baths1,330 sq. ft.
7639 ELM Avenue, MACHESNEY PARK, IL 61115
MLS# 202606540Listed by: DICKERSON & NIEMAN - New
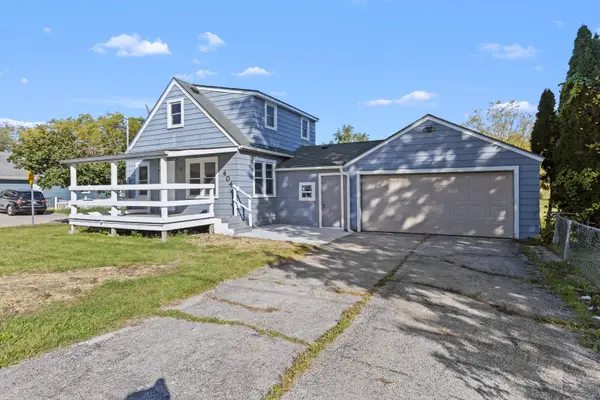 $275,000Active4 beds 3 baths
404 Pershing Avenue, Machesney Park, IL 61115
MLS# 12784248Listed by: REALTY OF AMERICA, LLC
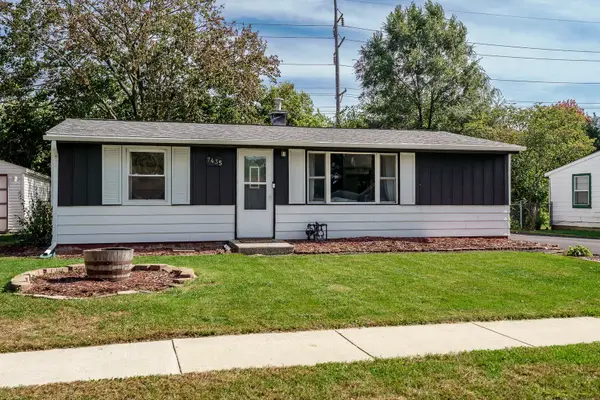 $175,000Pending3 beds 2 baths1,012 sq. ft.
7435 Mildred Road, Machesney Park, IL 61115
MLS# 12783054Listed by: DICKERSON & NIEMAN REALTORS - ROCKFORD- New
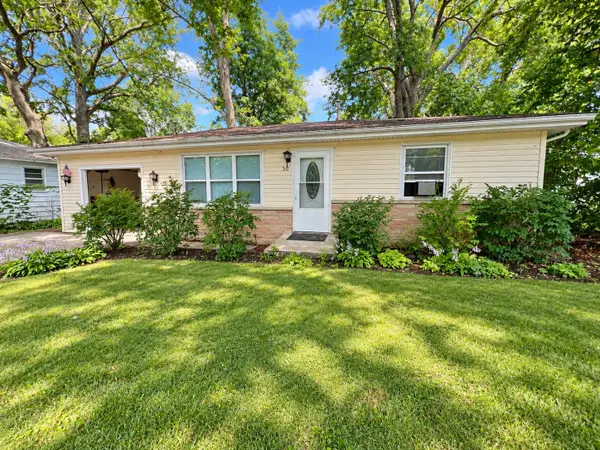 $94,900Active2 beds 1 baths1,045 sq. ft.
30 Marquette Road, MACHESNEY PARK, IL 61115
MLS# 202606461Listed by: KELLER WILLIAMS REALTY SIGNATURE - New
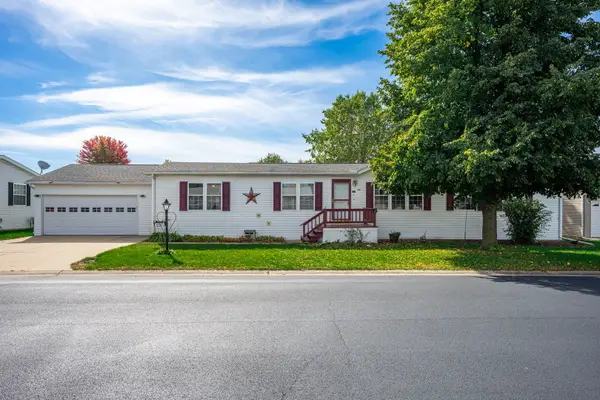 $83,000Active3 beds 3 baths
5357 Cypress Lane, Machesney Park, IL 61115
MLS# 12781721Listed by: BERKSHIRE HATHAWAY HOMESERVICES STARCK REAL ESTATE - New
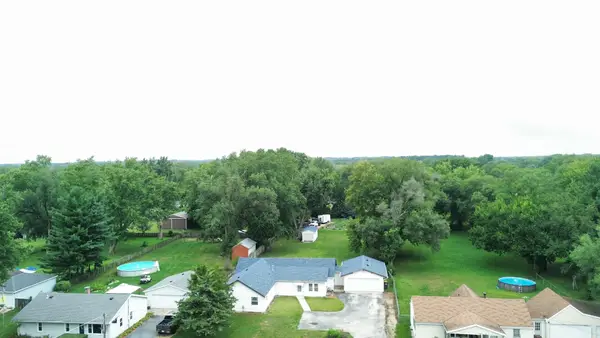 $210,000Active4 beds 2 baths2,213 sq. ft.
328 Ralston Road, Machesney Park, IL 61115
MLS# 12782490Listed by: REAL PEOPLE REALTY 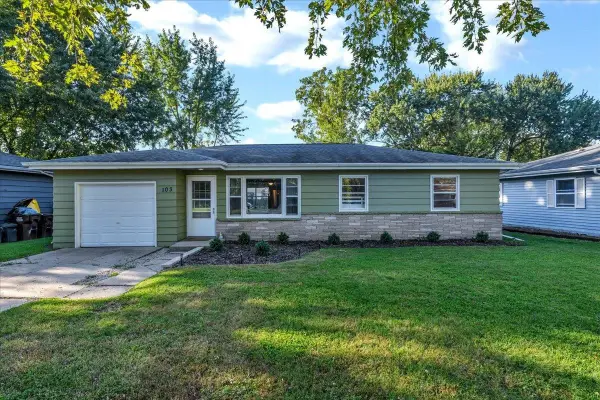 $170,000Pending3 beds 1 baths1,032 sq. ft.
103 Liberty Boulevard, MACHESNEY PARK, IL 61115
MLS# 202606454Listed by: RE/MAX PLAZA- New
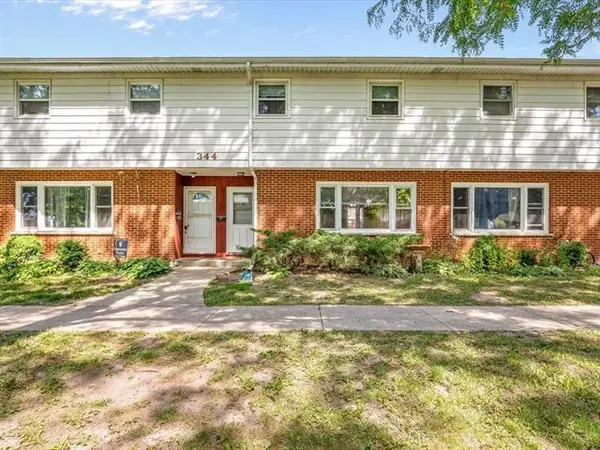 $138,000Active3 beds 2 baths1,144 sq. ft.
344 Northway Park Road, Machesney Park, IL 61115
MLS# 12782342Listed by: KELLER WILLIAMS REALTY SIGNATURE


Protect your home and budget from life's surprises with an Assurant Home Warranty, backed by a partner that supports you through every step of homeownership. Explore Plans.
©2026 Century 21 Real Estate LLC. All rights reserved. CENTURY 21®, the CENTURY 21 Logo and C21® are service marks owned by Century 21 Real Estate LLC. Century 21 Real Estate LLC fully supports the principles of the Fair Housing Act and the Equal Opportunity Act. Each office is independently owned and operated. Listing information is deemed reliable but not guaranteed accurate.