5231 Red Tail Drive, Machesney Park, IL 61115
Local realty services provided by:CENTURY 21 Affiliated
5231 Red Tail Drive,Machesney Park, IL 61115
$300,000
- 4 Beds
- 3 Baths
- 2,047 sq. ft.
- Single family
- Active
Listed by: heather porter, scot craig
Office: gambino realtors
MLS#:202606940
Source:IL_RAAR
Price summary
- Price:$300,000
- Price per sq. ft.:$146.56
About this home
Meticulously maintained home! 4 bedroom, 2.5 bath conveniently located near Rte 173 in Machesney Park. 2023 was a big year of updates: water heater, water softener, sliders, front window, front door, shower doors, roof and more! The deck has been refinished and new rails added. Storage galore in the large garden shed with new ramp. Lots of items stay. Solar panels will be paid off by closing. Seller has had the HVAC serviced spring and fall by Pearson and is paid through 2027.
Contact an agent
Home facts
- Listing ID #:202606940
- Added:1 day(s) ago
- Updated:November 03, 2026 at 11:42 AM
Rooms and interior
- Bedrooms:4
- Total bathrooms:3
- Full bathrooms:2
- Half bathrooms:1
- Dining Description:On Main Level
- Kitchen Description:Dishwasher, Gas Range, Microwave, Refrigerator, Stove/Cooktop, Water Softener
- Bedroom Description:Master Bedroom On Upper Level
- Basement Description:Full
- Living area:2,047 sq. ft.
Heating and cooling
- Cooling:Central Air
- Heating:Forced Air, Natural Gas
- Central air:Yes
Structure and exterior
- Roof:Shingle
- Building area:2,047 sq. ft.
- Lot area:0.43 Acres
- Architectural Style:Tri/Quad/Multi-Level
- Construction Materials:Brick/Stone, Siding, Vinyl
- Exterior Features:Deck, Fenced Yard, Garden Shed, Storage Shed
- Levels:Tri/Quad/Multi-Level
Schools
- High school:Harlem High School
- Middle school:Harlem Jr
- Elementary school:Ralston Elementary
Utilities
- Water:City/Community
- Sewer:City/Community
Finances and disclosures
- Price:$300,000
- Price per sq. ft.:$146.56
Features and amenities
- Appliances:Dishwasher, Microwave, Refrigerator, Stove/Cooktop, Washer, Water Softener
- Laundry features:Dryer, Laundry Basement, Washer
- Amenities:Deck, Fenced Yard, Garden Shed, Gas Water Heater, Lower Level Finished Space, Solar Panels
Parking
- Garage spaces:2.5
New listings near 5231 Red Tail Drive
- New
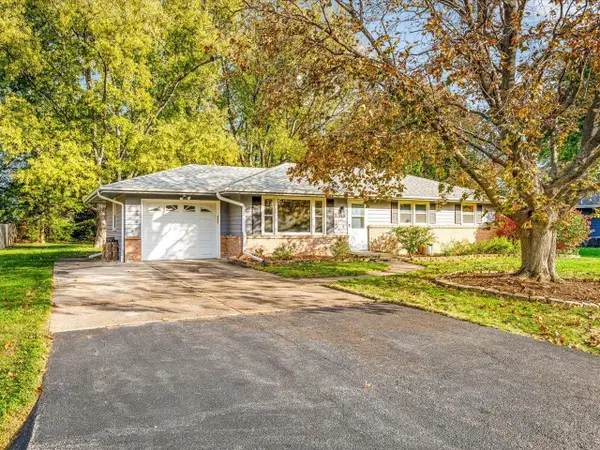 $180,000Active3 beds 2 baths1,500 sq. ft.
8519 Bobolink Drive, MACHESNEY PARK, IL 61115
MLS# 202606907Listed by: KELLER WILLIAMS REALTY SIGNATURE - New
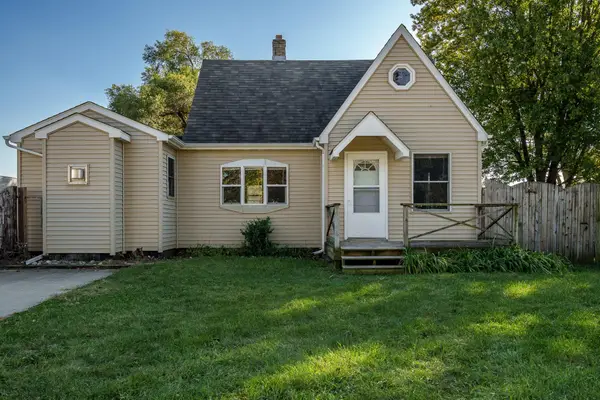 $185,000Active3 beds 1 baths1,110 sq. ft.
431 E GREENVIEW, MACHESNEY PARK, IL 61115
MLS# 202606897Listed by: DICKERSON & NIEMAN - New
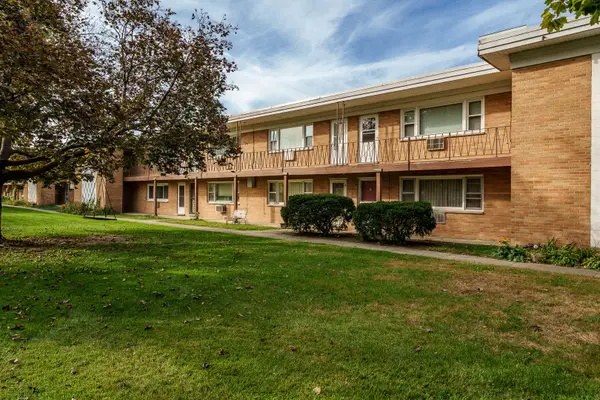 $100,000Active2 beds 1 baths910 sq. ft.
231 Northway Park Road #10, Machesney Park, IL 61115
MLS# 12797709Listed by: KELLER WILLIAMS REALTY SIGNATURE
- New
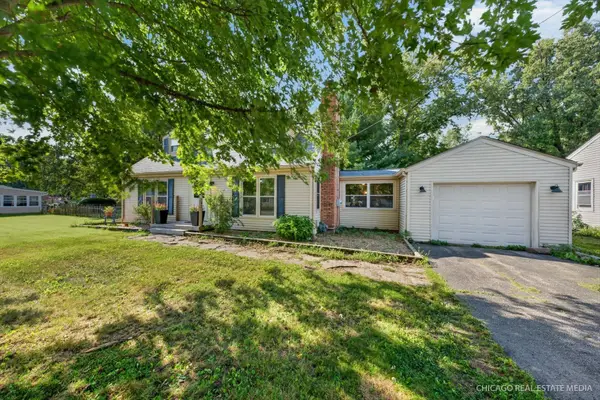 $260,000Active4 beds 3 baths2,800 sq. ft.
9313 Baldwin Drive, Machesney Park, IL 61115
MLS# 12797004Listed by: RE/MAX CONNECTIONS II - New
 $100,000Active2 beds 1 baths910 sq. ft.
231 Northway Park Road, MACHESNEY PARK, IL 61115
MLS# 202606855Listed by: KELLER WILLIAMS REALTY SIGNATURE 
 $339,900Pending3 beds 4 baths2,648 sq. ft.
4996 Zenith Parkway, MACHESNEY PARK, IL 61115
MLS# 202606856Listed by: CENTURY 21 AFFILIATED- New
 $284,900Active3 beds 2 baths2,114 sq. ft.
5349 RED TAIL Drive, MACHESNEY PARK, IL 61115
MLS# 202606831Listed by: DICKERSON & NIEMAN  $274,900Pending3 beds 2 baths1,686 sq. ft.
1065 Wils Woods, Machesney Park, IL 61103
MLS# 12794985Listed by: KELLER WILLIAMS REALTY SIGNATURE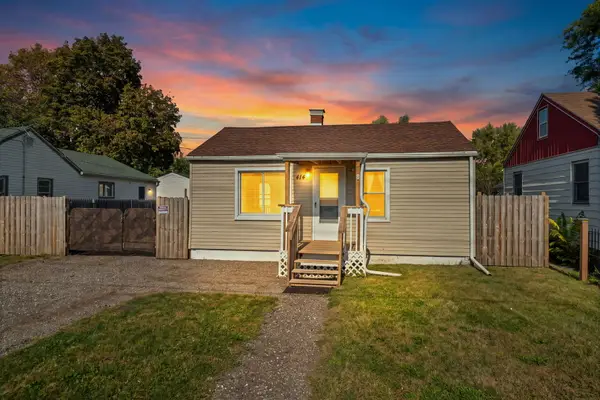 $125,000Pending2 beds 1 baths520 sq. ft.
414 E Harlem Road, Machesney Park, IL 61115
MLS# 12793090Listed by: KELLER WILLIAMS REALTY SIGNATURE


Protect your home and budget from life's surprises with an Assurant Home Warranty, backed by a partner that supports you through every step of homeownership. Explore Plans.
©2026 Century 21 Real Estate LLC. All rights reserved. CENTURY 21®, the CENTURY 21 Logo and C21® are service marks owned by Century 21 Real Estate LLC. Century 21 Real Estate LLC fully supports the principles of the Fair Housing Act and the Equal Opportunity Act. Each office is independently owned and operated. Listing information is deemed reliable but not guaranteed accurate.