7407 ROGERS Street, Machesney Park, IL 61115
Local realty services provided by:CENTURY 21 Affiliated
7407 ROGERS Street,Machesney Park, IL 61115
$179,900
- 2 Beds
- 1 Baths
- 1,437 sq. ft.
- Single family
- Pending
Listed by: michelle romano-huber
Office: dickerson & nieman
MLS#:202605046
Source:IL_RAAR
Price summary
- Price:$179,900
- Price per sq. ft.:$125.19
About this home
Everything you want in a home is right here! Original hardwood floors, white trim, and fantastic paint colors. Updated bath and large bedrooms. Spacious kitchen with all newer appliances and large eating area with sliders. Enjoy the large fenced yard from the large deck! Large rec room with bar. Ready to move in!
Contact an agent
Home facts
- Listing ID #:202605046
- Added:45 day(s) ago
- Updated:September 13, 2026 at 04:47 PM
Rooms and interior
- Bedrooms:2
- Total bathrooms:1
- Full bathrooms:1
- Kitchen Description:Dishwasher, Gas Range, Microwave, Stove/Cooktop, Water Softener
- Bedroom Description:Master Bedroom On Main Level
- Basement Description:Full
- Living area:1,437 sq. ft.
Heating and cooling
- Cooling:Central Air
- Heating:Forced Air, Natural Gas
- Central air:Yes
Structure and exterior
- Roof:Shingle
- Building area:1,437 sq. ft.
- Lot area:0.23 Acres
- Architectural Style:Ranch
- Construction Materials:Siding
- Exterior Features:Deck, Fenced Yard
Schools
- High school:Harlem High School
- Middle school:Harlem Jr
- Elementary school:Maple Elementary
Utilities
- Water:City/Community
- Sewer:City/Community
Finances and disclosures
- Price:$179,900
- Price per sq. ft.:$125.19
Features and amenities
- Appliances:Dishwasher, Microwave, Stove/Cooktop, Water Softener
- Amenities:Deck, Fenced Yard, Gas Water Heater, Lower Level Finished Space
Parking
- Garage spaces:1
New listings near 7407 ROGERS Street
- New

 $268,000Active4 beds 3 baths2,461 sq. ft.
349 Sycamore Lane, Machesney Park, IL 61115
MLS# 2033550Listed by: CENTURY 21 AFFILIATED - New
 $195,000Active3 beds 1 baths1,116 sq. ft.
1212 Crystal Drive, Machesney Park, IL 61115
MLS# 12768759Listed by: KELLER WILLIAMS REALTY SIGNATURE
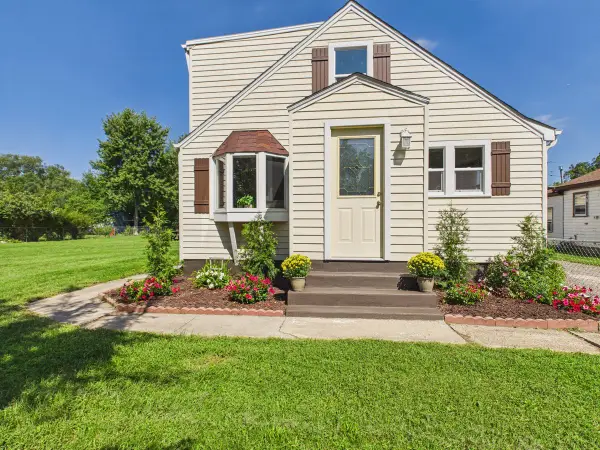 $210,000Pending3 beds 1 baths1,564 sq. ft.
856 Marie Avenue, Machesney Park, IL 61115
MLS# 12764205Listed by: STATELINE REAL ESTATE LLC- New
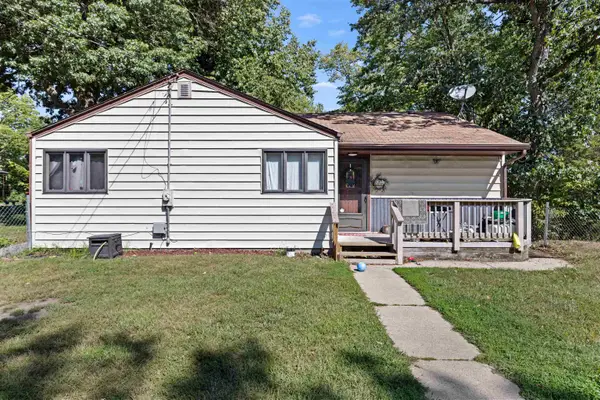 $260,000Active-- beds -- baths1,288 sq. ft.
12730 VENTURA Boulevard, MACHESNEY PARK, IL 61115
MLS# 202605933Listed by: DICKERSON & NIEMAN - New
 $115,000Active2 beds 1 baths668 sq. ft.
306 Harlem Road, MACHESNEY PARK, IL 61115
MLS# 202605913Listed by: GAMBINO REALTORS  $159,000Pending3 beds 1 baths912 sq. ft.
8408 Cameo Drive, MACHESNEY PARK, IL 61115
MLS# 202605888Listed by: GAMBINO REALTORS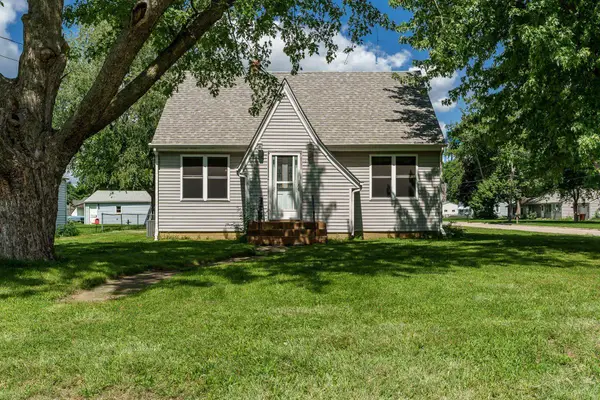 $239,900Active4 beds 1 baths1,658 sq. ft.
808 WAYNE Drive, LOVES PARK, IL 61111
MLS# 202605857Listed by: DICKERSON & NIEMAN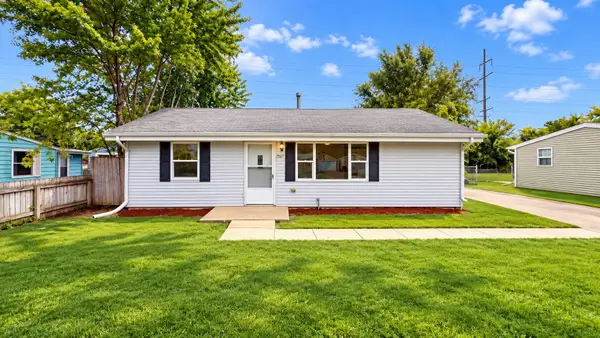 $175,000Pending3 beds 2 baths1,188 sq. ft.
7517 Mildred Road, Machesney Park, IL 61115
MLS# 12750332Listed by: E- SIGNATURE REALTY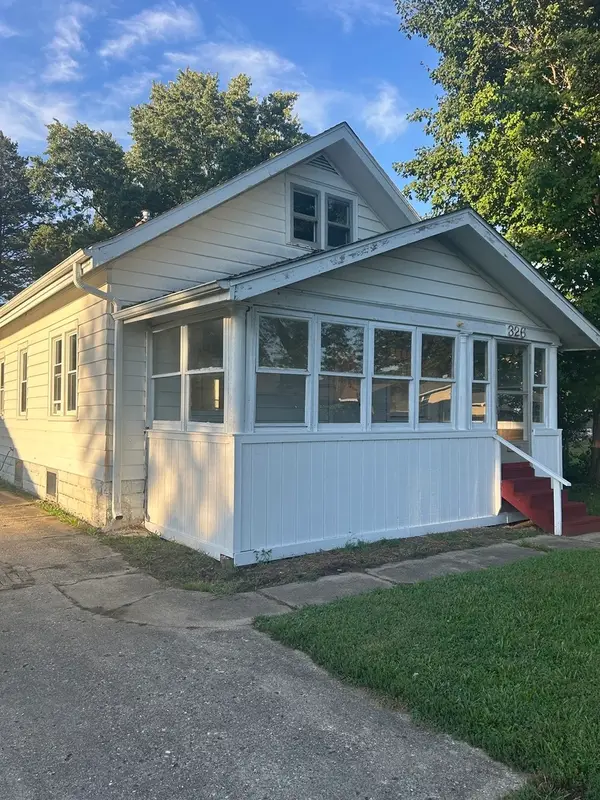 $119,900Pending3 beds 2 baths1,400 sq. ft.
326 Sycamore Lane, Machesney Park, IL 61115
MLS# 12757634Listed by: BERKSHIRE HATHAWAY HOMESERVICES CROSBY STARCK REAL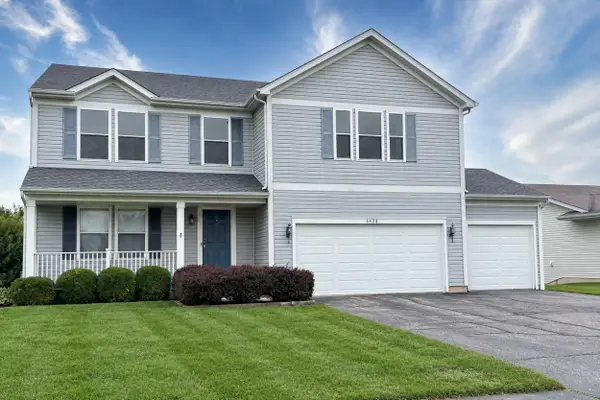 $369,900Pending5 beds 4 baths5,075 sq. ft.
6428 Sunny Meadow Drive, MACHESNEY PARK, IL 61115
MLS# 202605757Listed by: KELLER WILLIAMS REALTY SIGNATURE


Protect your home and budget from life's surprises with an Assurant Home Warranty, backed by a partner that supports you through every step of homeownership. Explore Plans.
©2026 Century 21 Real Estate LLC. All rights reserved. CENTURY 21®, the CENTURY 21 Logo and C21® are service marks owned by Century 21 Real Estate LLC. Century 21 Real Estate LLC fully supports the principles of the Fair Housing Act and the Equal Opportunity Act. Each office is independently owned and operated. Listing information is deemed reliable but not guaranteed accurate.