7509 RANDY Road, Machesney Park, IL 61115
Local realty services provided by:CENTURY 21 Affiliated
7509 RANDY Road,Machesney Park, IL 61115
$159,900
- 2 Beds
- 1 Baths
- 1,108 sq. ft.
- Single family
- Pending
Listed by: tronda knodle
Office: knodle realty group, llc.
MLS#:202606411
Source:IL_RAAR
Price summary
- Price:$159,900
- Price per sq. ft.:$144.31
About this home
Welcome home to this adorable ranch-style home offering over 1,100 sq. ft. of living space! Featuring a remodeled interior, an open floor plan, vaulted ceilings and light wood-look LVP flooring throughout, this home offers more space than meets the eye. The inviting living room features vaulted ceilings and flows seamlessly into the eat-in kitchen, complete with two-tone white and navy blue cabinetry and an island with seating space. The movable island stays with the home! Just off the kitchen, a versatile bonus room filled with natural light offers endless possibilities for a family room, dining area, home office, or playroom. A sliding glass door leads to the concrete patio, perfect for enjoying the backyard. The spacious laundry room features abundant windows, cabinetry, and storage. Two generously sized bedrooms with large closets and a full bathroom with a new tub surround complete the interior. Additional highlights include a rare 1.5-car attached garage that is insulated and drywalled, with a second overhead door providing convenient access to the backyard. A backyard storage shed offers even more space for your extras. Property is being sold AS-IS. Don't miss the opportunity to make this charming home your own!...
Contact an agent
Home facts
- Listing ID #:202606411
- Added:12 day(s) ago
- Updated:October 22, 2026 at 04:47 AM
Rooms and interior
- Bedrooms:2
- Total bathrooms:1
- Full bathrooms:1
- Kitchen Description:Gas Range, Refrigerator, Stove/Cooktop
- Bedroom Description:Master Bedroom On Main Level
- Living area:1,108 sq. ft.
Heating and cooling
- Cooling:Central Air
- Heating:Forced Air, Natural Gas
- Central air:Yes
Structure and exterior
- Roof:Shingle
- Building area:1,108 sq. ft.
- Lot area:0.19 Acres
- Architectural Style:Ranch
- Construction Materials:Siding
- Exterior Features:Patio, Storage Shed
Schools
- High school:Harlem High School
- Middle school:Harlem Jr
- Elementary school:Unknown
Utilities
- Water:City/Community
- Sewer:City/Community
Finances and disclosures
- Price:$159,900
- Price per sq. ft.:$144.31
Features and amenities
- Appliances:Refrigerator, Stove/Cooktop, Washer
- Laundry features:Dryer, Laundry 1St Floor, Washer
- Amenities:Gas Water Heater, Laundry 1St Floor
Parking
- Garage spaces:1.5
New listings near 7509 RANDY Road
- New
 $99,900Active3 beds 2 baths1,848 sq. ft.
8410 Hickory Tree Drive, MACHESNEY PARK, IL 61115
MLS# 202606698Listed by: KEY REALTY, INC - New
 $104,000Active2 beds 1 baths677 sq. ft.
114 Winona Drive, MACHESNEY PARK, IL 61115
MLS# 202606681Listed by: RE/MAX PROPERTY SOURCE - New
 $119,900Active2 beds 1 baths806 sq. ft.
613 COLONIAL Drive, MACHESNEY PARK, IL 61115
MLS# 202606648Listed by: DICKERSON & NIEMAN 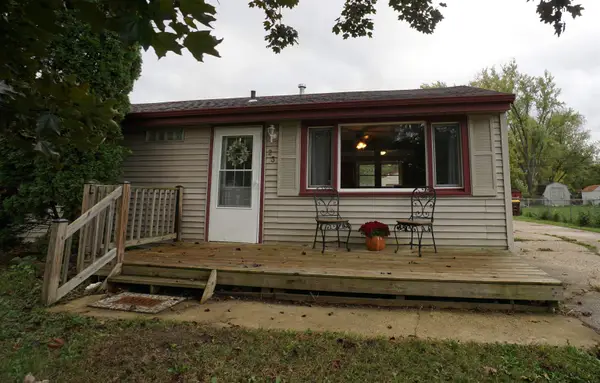 $140,000Pending3 beds 1 baths865 sq. ft.
23 LIBERTY Boulevard, MACHESNEY PARK, IL 61115
MLS# 202606620Listed by: DICKERSON & NIEMAN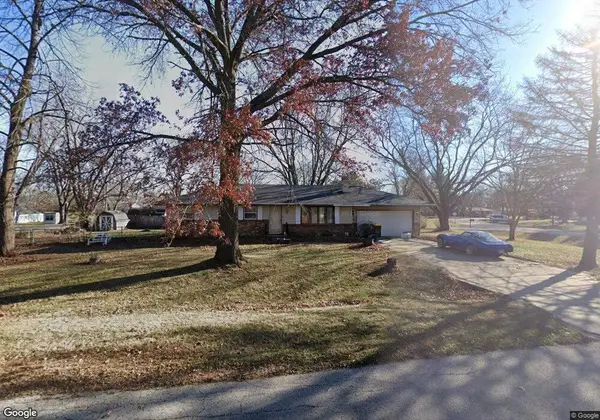 $140,000Pending3 beds 2 baths1,141 sq. ft.
10605 Norman Avenue, MACHESNEY PARK, IL 61115
MLS# 202606601Listed by: KEY REALTY, INC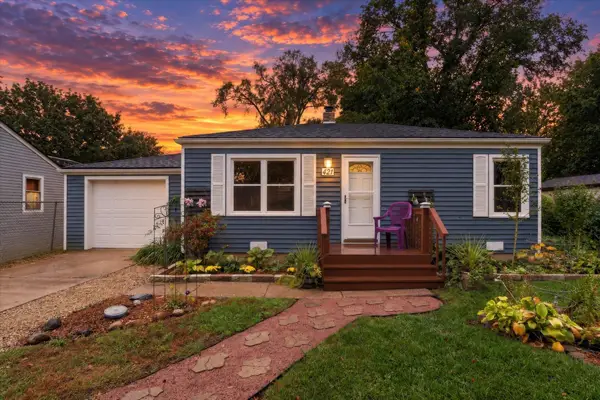 $115,000Pending2 beds 1 baths581 sq. ft.
421 Superior, MACHESNEY PARK, IL 61115
MLS# 202606593Listed by: EXIT PROFESSIONAL REAL ESTATE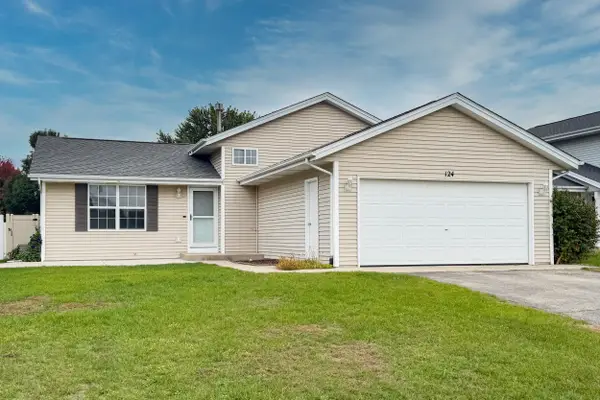 $250,000Pending4 beds 2 baths1,680 sq. ft.
124 Rudder Road, MACHESNEY PARK, IL 61115
MLS# 202606558Listed by: KELLER WILLIAMS REALTY SIGNATURE- New
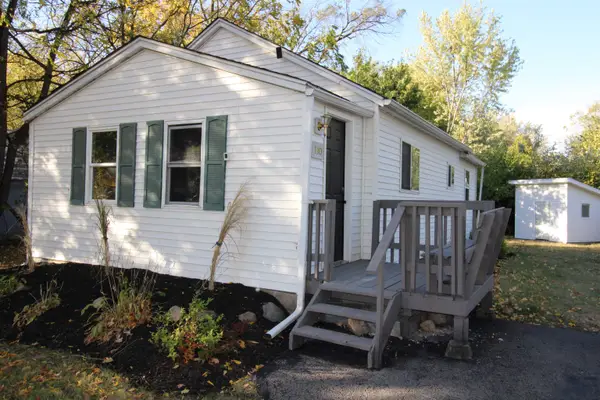
 $139,900Active2 beds 1 baths1,114 sq. ft.
110 Winona Drive, MACHESNEY PARK, IL 61115
MLS# 202606544Listed by: CENTURY 21 AFFILIATED - New
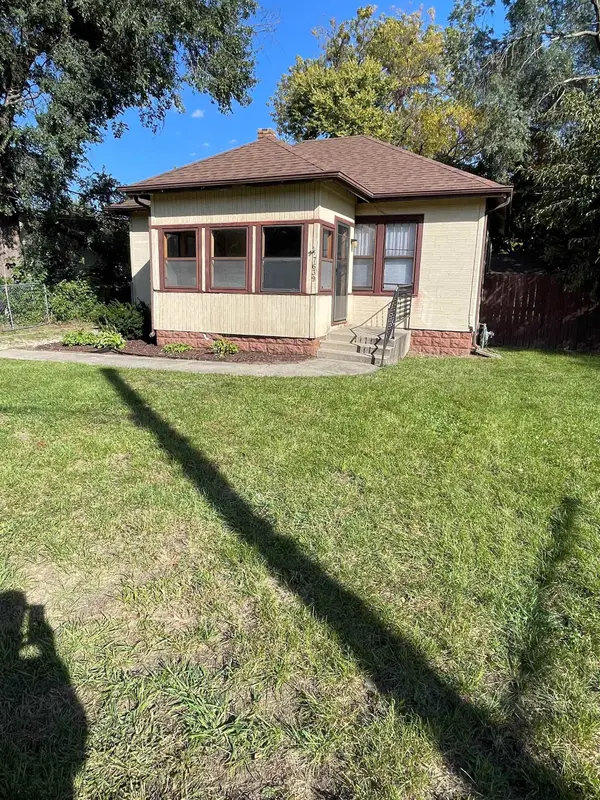 $155,000Active2 beds 1 baths1,330 sq. ft.
7639 ELM Avenue, MACHESNEY PARK, IL 61115
MLS# 202606540Listed by: DICKERSON & NIEMAN 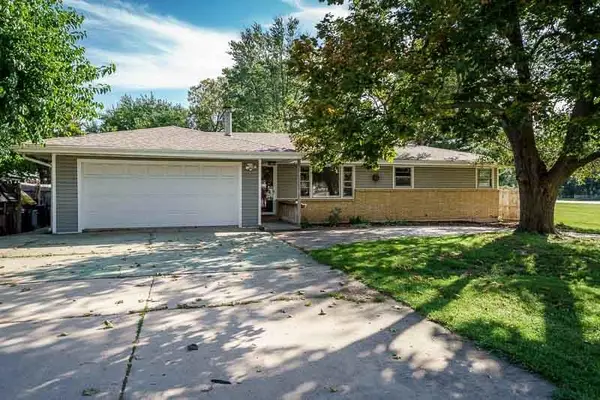 $210,000Pending4 beds 2 baths1,620 sq. ft.
8223 N ALPINE Road, MACHESNEY PARK, IL 61115
MLS# 202606515Listed by: DICKERSON & NIEMAN


Protect your home and budget from life's surprises with an Assurant Home Warranty, backed by a partner that supports you through every step of homeownership. Explore Plans.
©2026 Century 21 Real Estate LLC. All rights reserved. CENTURY 21®, the CENTURY 21 Logo and C21® are service marks owned by Century 21 Real Estate LLC. Century 21 Real Estate LLC fully supports the principles of the Fair Housing Act and the Equal Opportunity Act. Each office is independently owned and operated. Listing information is deemed reliable but not guaranteed accurate.