
7435 Mildred Road, Machesney Park, IL 61115
Local realty services provided by:CENTURY 21 Circle
7435 Mildred Road,Machesney Park, IL 61115
$175,000
- 3 Beds
- 2 Baths
- 1,012 sq. ft.
- Single family
- Pending
Listed by: bradley martin
Office: dickerson & nieman realtors - rockford
MLS#:12783054
Source:MLSNI
Price summary
- Price:$175,000
- Price per sq. ft.:$172.92
About this home
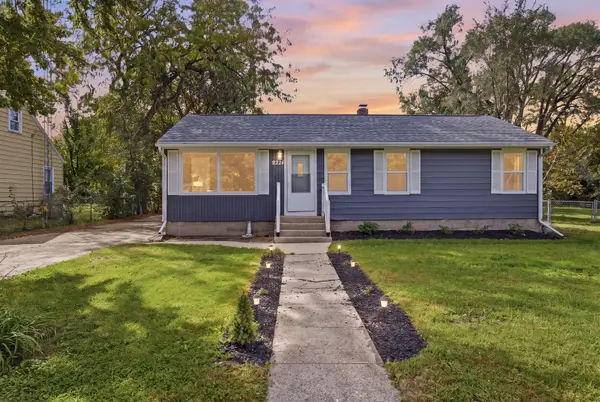
Looking for a home with great curb appeal, a comfortable layout, and big-ticket updates already done? This Machesney Park ranch is worth a look! Inside, you'll find a welcoming living room with a large picture window and updated plank flooring that continues through much of the home. The kitchen offers plenty of cabinet and counter space, a breakfast bar, and an adjoining dining area. Comfortable bedrooms, a fully updated bath, and a spacious mudroom complete the main living space. Outside, the long driveway provides plenty of parking, and the detached garage adds extra storage and convenience. Recent updates include a new HVAC system, new mudroom windows and doors, and a water softener, all completed since 2022. The roof was replaced in 2019, and the blacktop driveway was replaced in 2021. Come see all this home has to offer!
Contact an agent
Home facts
- Year built:1956
- Listing ID #:12783054
- Updated:October 14, 2026 at 06:52 PM
Rooms and interior
- Bedrooms:3
- Total bathrooms:2
- Full bathrooms:1
- Half bathrooms:1
- Rooms Total:5
- Living area:1,012 sq. ft.
Heating and cooling
- Cooling:Central Air
- Heating:Natural Gas
- Central air:Yes
Structure and exterior
- Year built:1956
- Building area:1,012 sq. ft.
- Lot area:0.19 Acres
- Levels:1 Story
Utilities
- Water:Public
- Sewer:Public Sewer
Finances and disclosures
- Price:$175,000
- Price per sq. ft.:$172.92
- Tax amount:$2,374 (2025)
Parking
- Total parking spaces:1
- Parking description:Detached Garage, Garage
- Garage:Yes
- Garage spaces:1.5
 Copyright 2026 Midwest Real Estate Data LLC. All rights reserved. The data relating to real estate for sale on this web site comes in part from the Broker Reciprocity Program of the Midwest Real Estate Data LLC. Listing information is deemed reliable but not guaranteed.
New listings near 7435 Mildred Road
- New
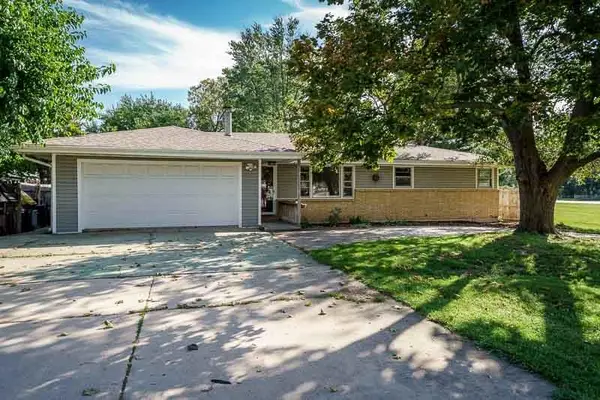 $210,000Active4 beds 2 baths1,620 sq. ft.
8223 N ALPINE Road, MACHESNEY PARK, IL 61115
MLS# 202606515Listed by: DICKERSON & NIEMAN - New
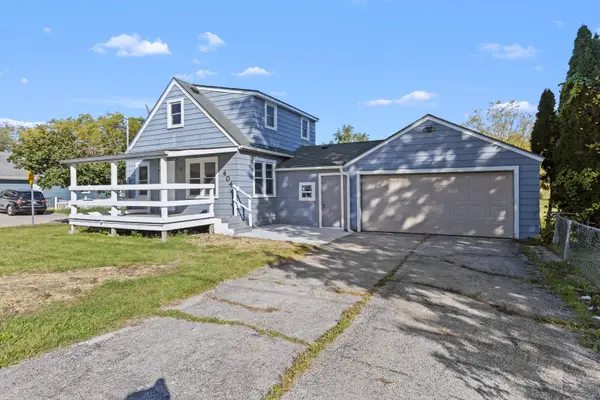 $275,000Active4 beds 3 baths
404 Pershing Avenue, Machesney Park, IL 61115
MLS# 12784248Listed by: REALTY OF AMERICA, LLC - New
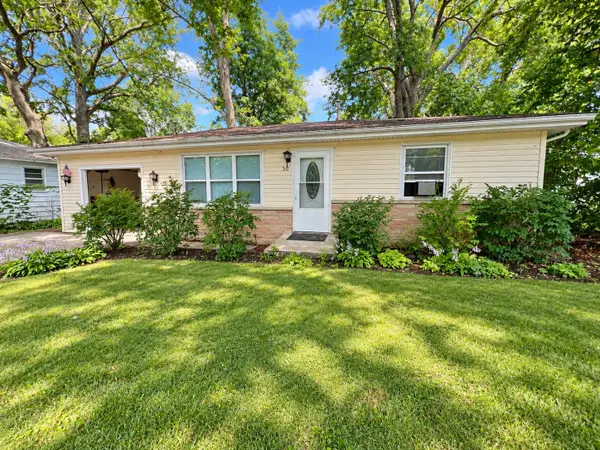 $94,900Active2 beds 1 baths1,045 sq. ft.
30 Marquette Road, MACHESNEY PARK, IL 61115
MLS# 202606461Listed by: KELLER WILLIAMS REALTY SIGNATURE - New
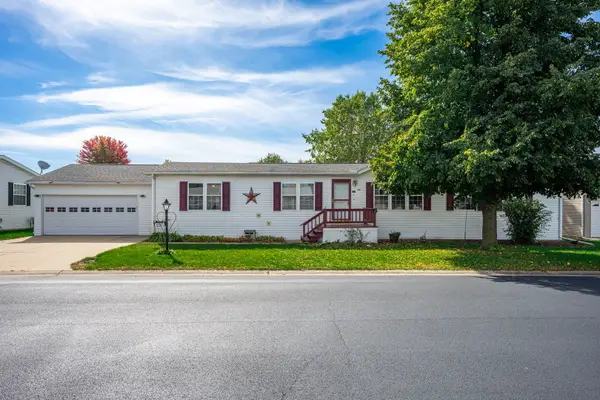 $83,000Active3 beds 3 baths
5357 Cypress Lane, Machesney Park, IL 61115
MLS# 12781721Listed by: BERKSHIRE HATHAWAY HOMESERVICES STARCK REAL ESTATE - New
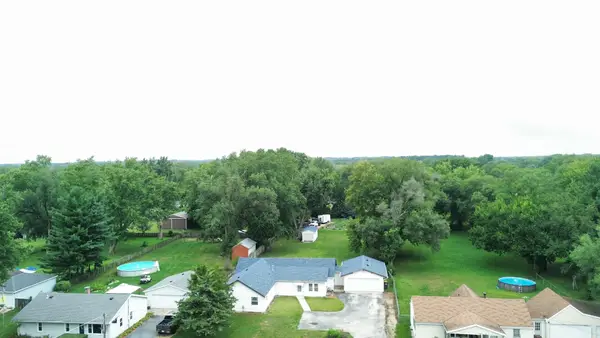 $210,000Active4 beds 2 baths2,213 sq. ft.
328 Ralston Road, Machesney Park, IL 61115
MLS# 12782490Listed by: REAL PEOPLE REALTY 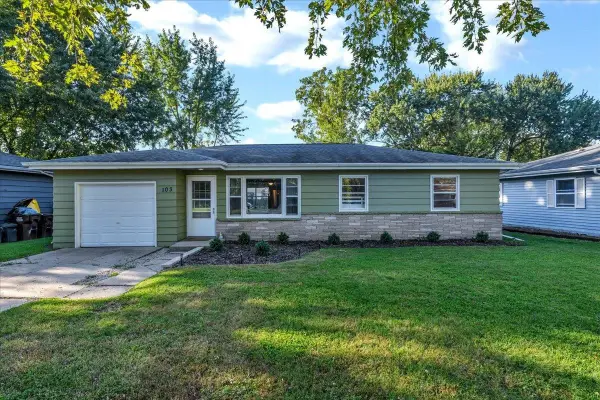 $170,000Pending3 beds 1 baths1,032 sq. ft.
103 Liberty Boulevard, MACHESNEY PARK, IL 61115
MLS# 202606454Listed by: RE/MAX PLAZA- New
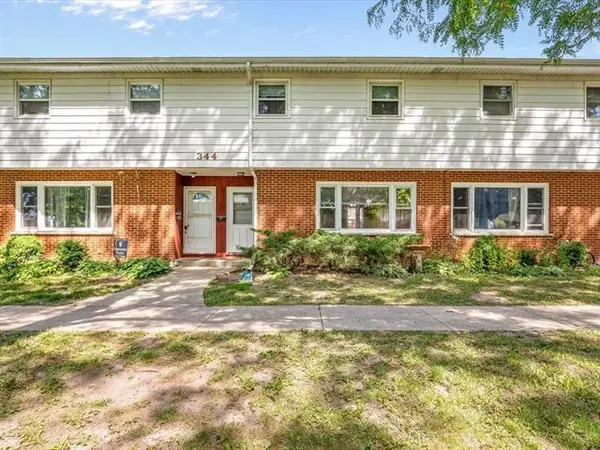 $138,000Active3 beds 2 baths1,144 sq. ft.
344 Northway Park Road, Machesney Park, IL 61115
MLS# 12782342Listed by: KELLER WILLIAMS REALTY SIGNATURE - New
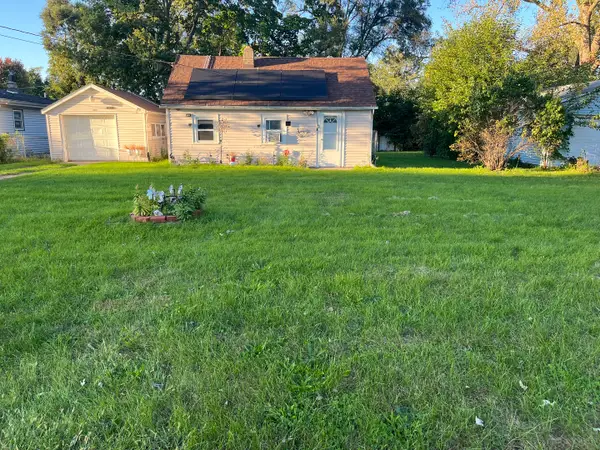 $109,900Active2 beds 1 baths798 sq. ft.
1028 Talmadge Avenue, Machesney Park, IL 61115
MLS# 12776732Listed by: WEICHERT REALTORS - TOVAR PROP - New
 $249,900Active3 beds 2 baths956 sq. ft.
9224 Baldwin Drive, Machesney Park, IL 61115
MLS# 12780879Listed by: EXP REALTY


Protect your home and budget from life's surprises with an Assurant Home Warranty, backed by a partner that supports you through every step of homeownership. Explore Plans.
©2026 Century 21 Real Estate LLC. All rights reserved. CENTURY 21®, the CENTURY 21 Logo and C21® are service marks owned by Century 21 Real Estate LLC. Century 21 Real Estate LLC fully supports the principles of the Fair Housing Act and the Equal Opportunity Act. Each office is independently owned and operated. Listing information is deemed reliable but not guaranteed accurate.