
93 North Park Road, Machesney Park, IL 61115
Local realty services provided by:CENTURY 21 Affiliated
93 North Park Road,Machesney Park, IL 61115
$287,000
- 3 Beds
- 2 Baths
- 2,152 sq. ft.
- Single family
- Pending
Listed by: milena cojkic
Office: keller williams realty signature
MLS#:202604778
Source:IL_RAAR
Price summary
- Price:$287,000
- Price per sq. ft.:$133.36
About this home
Well-maintained two-story home offering 3 bedrooms, 1.5 bathrooms, a finished lower level, and an attached 3-car garage. A light-filled, open floor plan welcomes you into a spacious dining area that flows effortlessly into the kitchen, featuring granite countertops, a center island, abundant cabinetry, generous counter space, and all appliances included. Open sightlines to the main floor living room create an inviting layout that's perfect for both everyday living and entertaining. Sliding glass doors provide access to the tiered deck overlooking the fully fenced backyard, complete with mature landscaping and a garden shed. A convenient half bath and access to the attached garage complete the main level. Upstairs, the primary bedroom features a walk-in closet and access to the beautifully updated shared full bathroom. Two additional bedrooms offer generous closet space and comfortable accommodations. The finished lower level expands the living space with a spacious recreation room, designated laundry area, abundant storage, and a non-conforming fourth bedroom ideal for a home office, exercise room, or guest space. Numerous updates provide added peace of mind, including a newer roof, newer HVAC system, newer water heater, updated bathrooms, newer flooring, and newer light fixtures. Conveniently located near shopping, dining, and major roadways for an easy commute, this move-in ready home is ready for its next owner....
Contact an agent
Home facts
- Listing ID #:202604778
- Added:44 day(s) ago
- Updated:September 13, 2026 at 04:47 PM
Rooms and interior
- Bedrooms:3
- Total bathrooms:2
- Full bathrooms:1
- Half bathrooms:1
- Dining Description:On Main Level
- Kitchen Description:Dishwasher, Gas Range, Microwave, Refrigerator, Stove/Cooktop, Sump Pump
- Bedroom Description:Master Bedroom On Upper Level
- Basement Description:Full
- Living area:2,152 sq. ft.
Heating and cooling
- Cooling:Central Air
- Heating:Forced Air, Natural Gas
- Central air:Yes
Structure and exterior
- Roof:Shingle
- Building area:2,152 sq. ft.
- Lot area:0.29 Acres
- Construction Materials:Siding
- Exterior Features:Deck, Fenced Yard, Garden Shed
- Levels:2 Story
Schools
- High school:Harlem High School
- Middle school:Harlem Jr
- Elementary school:Marquette Elementary
Utilities
- Water:City/Community
- Sewer:City/Community
Finances and disclosures
- Price:$287,000
- Price per sq. ft.:$133.36
Features and amenities
- Appliances:Dishwasher, Microwave, Refrigerator, Stove/Cooktop, Sump Pump, Washer
- Laundry features:Dryer, Laundry Basement, Washer
- Amenities:Deck, Fenced Yard, Fire-Pit/Fireplace, Garden Shed, Gas Water Heater, Lower Level Finished Space
Parking
- Garage spaces:3
New listings near 93 North Park Road
- New
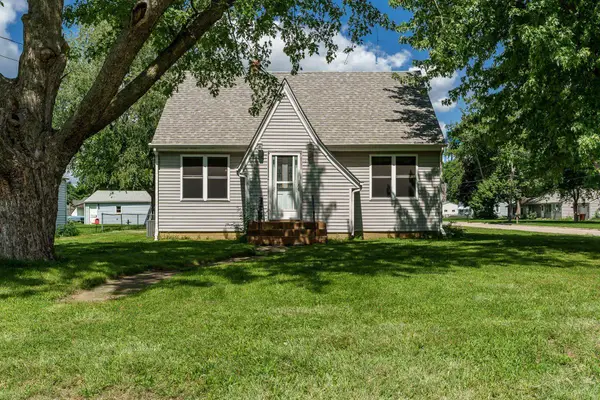 $239,900Active4 beds 1 baths1,658 sq. ft.
808 WAYNE Drive, LOVES PARK, IL 61111
MLS# 202605857Listed by: DICKERSON & NIEMAN - New
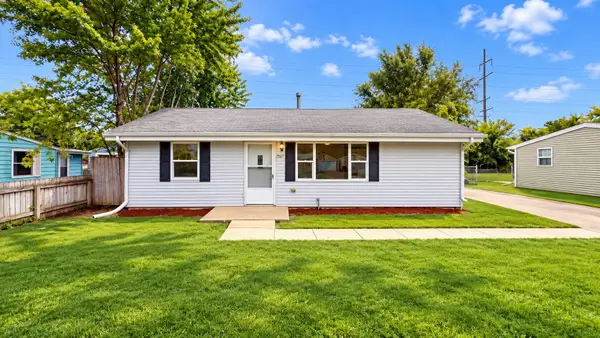 $175,000Active3 beds 2 baths1,188 sq. ft.
7517 Mildred Road, Machesney Park, IL 61115
MLS# 12750332Listed by: E- SIGNATURE REALTY
- New
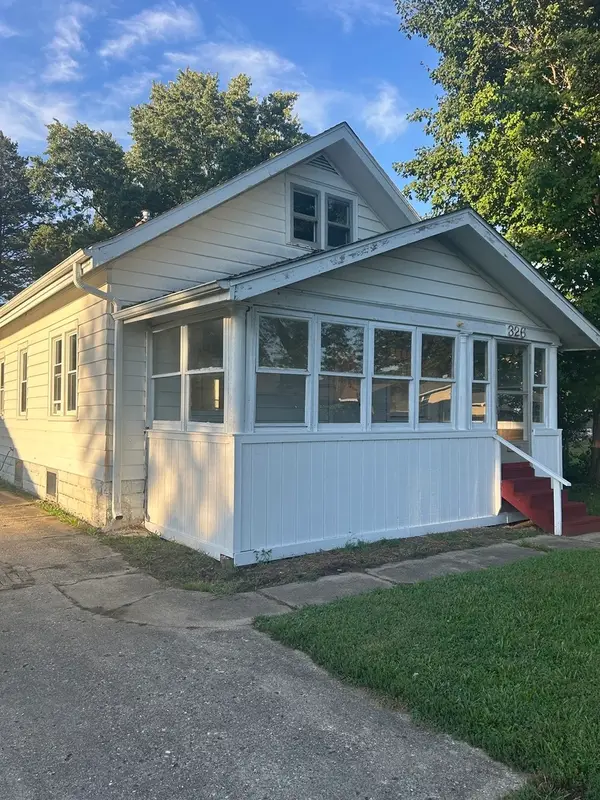 $119,900Active3 beds 2 baths1,400 sq. ft.
326 Sycamore Lane, Machesney Park, IL 61115
MLS# 12757634Listed by: BERKSHIRE HATHAWAY HOMESERVICES CROSBY STARCK REAL 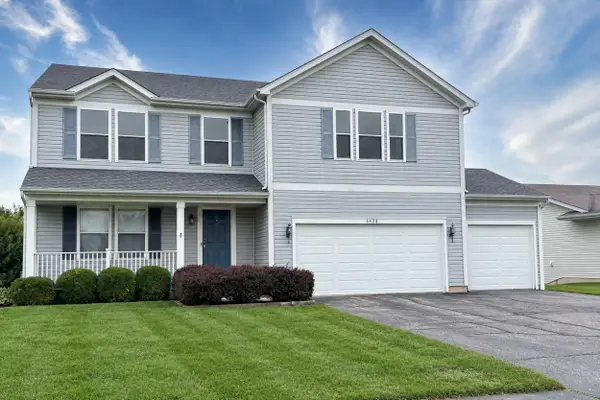 $369,900Pending5 beds 4 baths5,075 sq. ft.
6428 Sunny Meadow Drive, MACHESNEY PARK, IL 61115
MLS# 202605757Listed by: KELLER WILLIAMS REALTY SIGNATURE- New
 $110,000Active3 beds 2 baths
5634 Buttercup Lane, Machesney Park, IL 61115
MLS# 12595685Listed by: KELLER WILLIAMS REALTY SIGNATURE - New
 $315,000Active3 beds 3 baths900 sq. ft.
234 Winona Drive, Machesney Park, IL 61115
MLS# 12756392Listed by: DICKERSON & NIEMAN REALTORS - ROCKFORD - New
 $275,000Active4 beds 3 baths2,800 sq. ft.
9313 Baldwin Drive, Machesney Park, IL 61115
MLS# 12742676Listed by: RE/MAX CONNECTIONS II - New
 $165,000Active2 beds 1 baths848 sq. ft.
332 Gilbert Terrace, Machesney Park, IL 61115
MLS# 12754400Listed by: KELLER WILLIAMS REALTY SIGNATURE - New
 $165,000Active2 beds 1 baths848 sq. ft.
332 Gilbert Terrace, MACHESNEY PARK, IL 61115
MLS# 202605695Listed by: KELLER WILLIAMS REALTY SIGNATURE 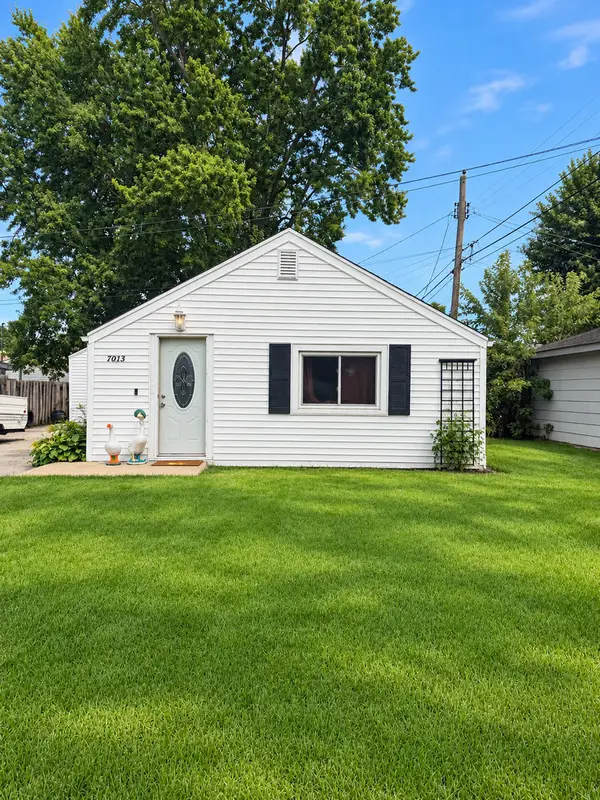 $119,900Pending2 beds 1 baths755 sq. ft.
7013 Elkhorn Street, Machesney Park, IL 61115
MLS# 12752046Listed by: BERKSHIRE HATHAWAY HOMESERVICE


Protect your home and budget from life's surprises with an Assurant Home Warranty, backed by a partner that supports you through every step of homeownership. Explore Plans.
©2026 Century 21 Real Estate LLC. All rights reserved. CENTURY 21®, the CENTURY 21 Logo and C21® are service marks owned by Century 21 Real Estate LLC. Century 21 Real Estate LLC fully supports the principles of the Fair Housing Act and the Equal Opportunity Act. Each office is independently owned and operated. Listing information is deemed reliable but not guaranteed accurate.