
326 Westminster Drive, Mackinaw, IL 61755
Local realty services provided by:CENTURY 21 Tucker Swanson
326 Westminster Drive,Mackinaw, IL 61755
$439,900
- 4 Beds
- 4 Baths
- 3,421 sq. ft.
- Single family
- Pending
Listed by: ryan tucker
Office: keller williams revolution
MLS#:PA1270297
Source:IL_CAAR
Price summary
- Price:$439,900
- Price per sq. ft.:$220.5
About this home
Welcome to Heritage Lake! This spacious 4-bedroom, 3.5-bath home sits on TWO LOTS and offers an incredible FIVE STALLS OF GARAGE SPACE! Tucked away on a secluded cul-de-sac with a ravine out back and timber across the front, this property offers plenty of space and privacy. Inside, there’s room for everyone with upstairs and downstairs family rooms, a man/woman cave, kids’ playroom, eat-in kitchen, formal dining room, large island, and tons of cabinet space. You’ll also find TWO primary suites and THREE walk-in closets! Outside, enjoy the pool, two decks, and years of established landscaping filled with flowers, hostas, and more. The garage space includes a 3-car attached garage plus a 2-car detached garage, both with above-ceiling storage. The primary garage also offers wall-mounted storage, a large work counter, and plenty of cabinets. Major updates include a new roof in 2023, one furnace in 2024, an on-demand water heater in 2021, and a basement bath completed in 2024. Two lots, 5 garage stalls, a pool, tons of living space and storage, all in a private Heritage Lake setting—come take a look!...
Contact an agent
Home facts
- Year built:2000
- Subdivision & Development:Heritage Lake
- Listing ID #:PA1270297
- Added:30 day(s) ago
- Updated:October 18, 2026 at 09:14 PM
Rooms and interior
- Bedrooms:4
- Total bathrooms:4
- Full bathrooms:3
- Half bathrooms:1
- Kitchen Description:Dishwasher, Microwave, Refrigerator
- Basement:Yes
- Basement Description:Finished, Full, Walk-Out Access
- Living area:3,421 sq. ft.
Heating and cooling
- Cooling:Central Air
- Heating:Heating Systems - 2+
- Central air:Yes
Structure and exterior
- Roof:Shingle
- Year built:2000
- Building area:3,421 sq. ft.
- Lot area:0.73 Acres
- Construction Materials:Brick, Frame, Vinyl Siding
- Foundation Description:Block
Schools
- High school:Deer Creek Mackinaw
Utilities
- Water:Public
Finances and disclosures
- Price:$439,900
- Price per sq. ft.:$220.5
- Tax amount:$8,499 (2025)
Features and amenities
- Appliances:Dishwasher, Microwave, Refrigerator
- Amenities:Ceiling Fan(s), In-Law Floorplan, Solid Surface Counter
Parking
- Parking description:Oversized, Paved
- Garage:Yes
- Garage spaces:5
New listings near 326 Westminster Drive
- Coming Soon
 $264,900Coming Soon3 beds 3 baths1,919 sq. ft.
406 Stout Drive, Mackinaw, IL 61755
MLS# PA1270674Listed by: HENDERSON-WEIR AGENCY INC  $204,900Active2 beds 2 baths1,817 sq. ft.
12 Thomas Court, Mackinaw, IL 61755
MLS# PA1270834Listed by: HENDERSON-WEIR AGENCY INC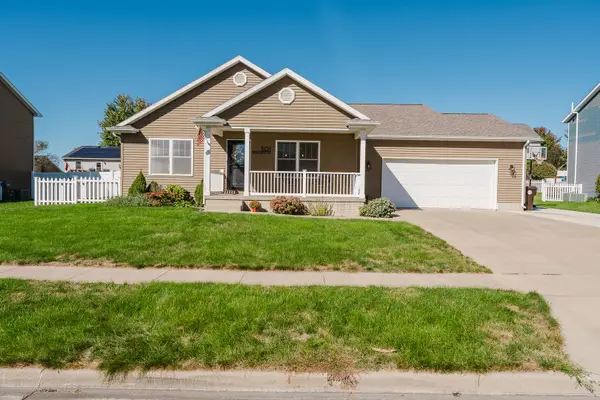 $325,000Pending5 beds 3 baths2,688 sq. ft.
501 Newcastle Drive, Mackinaw, IL 61755
MLS# 12773382Listed by: COLDWELL BANKER REAL ESTATE GROUP
 $169,000Active3 beds 1 baths1,584 sq. ft.
205 N Main Street, Mackinaw, IL 61755
MLS# PA1270598Listed by: JIM MALOOF REALTY, INC. $184,900Active3 beds 1 baths960 sq. ft.
732 Heritage Drive, Mackinaw, IL 61755
MLS# PA1270603Listed by: RE/MAX TRADERS UNLIMITED $199,000Pending3 beds 2 baths1,248 sq. ft.
24 Roxbury Road, Mackinaw, IL 61755
MLS# PA1270498Listed by: RE/MAX TRADERS UNLIMITED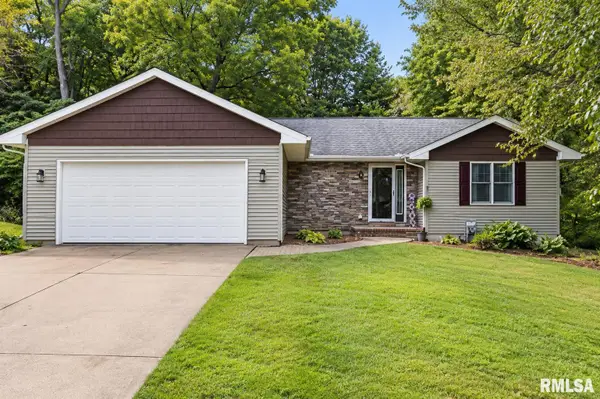 $289,900Pending3 beds 3 baths2,474 sq. ft.
23 Brandy Lane, Mackinaw, IL 61755
MLS# PA1270195Listed by: KELLER WILLIAMS PREMIER REALTY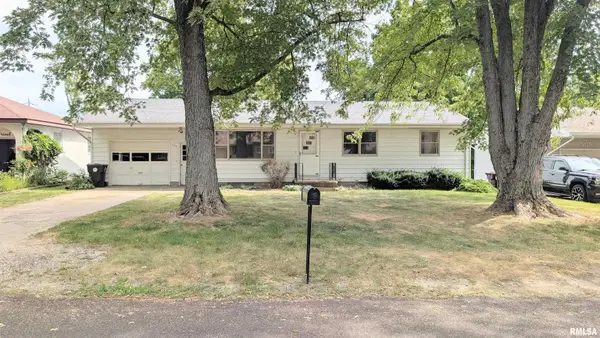 $139,900Pending3 beds 1 baths1,134 sq. ft.
503 S White Street, Mackinaw, IL 61755
MLS# PA1270177Listed by: NICOLE GRIECO REALTY $510,000Active3 beds 3 baths2,204 sq. ft.
2 London Court, Mackinaw, IL 61755
MLS# PA1270022Listed by: HENDERSON-WEIR AGENCY INC


Protect your home and budget from life's surprises with an Assurant Home Warranty, backed by a partner that supports you through every step of homeownership. Explore Plans.
©2026 Century 21 Real Estate LLC. All rights reserved. CENTURY 21®, the CENTURY 21 Logo and C21® are service marks owned by Century 21 Real Estate LLC. Century 21 Real Estate LLC fully supports the principles of the Fair Housing Act and the Equal Opportunity Act. Each office is independently owned and operated. Listing information is deemed reliable but not guaranteed accurate.