
406 Stout Drive, Mackinaw, IL 61755
Local realty services provided by:CENTURY 21 Tucker Swanson
406 Stout Drive,Mackinaw, IL 61755
$264,900
- 3 Beds
- 3 Baths
- 1,919 sq. ft.
- Single family
- Active
Listed by: chad hovey
Office: henderson-weir agency inc
MLS#:PA1270674
Source:IL_CAAR
Price summary
- Price:$264,900
- Price per sq. ft.:$138.04
About this home
This one is a must see! From the front courtyard to the back yard, you will see the quality of this home. Built in 1976, this home with over 1900 square feet, boasts 3 bedrooms and 2 1/2 baths. Breakfast nook in the kitchen overlooking the courtyard. The recreation room has some built in shelving and a sliding door to the 3-season room which makes a great extension of the room for lager gatherings. Nice room sizes and lots of storage. Attached 2 car garage with a storage area for tools, bikes or lawn mower.
Contact an agent
Home facts
- Year built:1976
- Subdivision & Development:None
- Listing ID #:PA1270674
- Added:21 day(s) ago
- Updated:October 22, 2026 at 09:19 PM
Rooms and interior
- Bedrooms:3
- Total bathrooms:3
- Full bathrooms:2
- Half bathrooms:1
- Kitchen Description:Dishwasher, Refrigerator
- Basement Description:Crawl Space
- Living area:1,919 sq. ft.
Heating and cooling
- Cooling:Central Air
- Heating:Forced Air, Gas
- Central air:Yes
Structure and exterior
- Roof:Shingle
- Year built:1976
- Building area:1,919 sq. ft.
- Construction Materials:Brick, Frame, Vinyl Siding
- Foundation Description:Block
Schools
- High school:Deer Creek Mackinaw
Utilities
- Water:Public
Finances and disclosures
- Price:$264,900
- Price per sq. ft.:$138.04
- Tax amount:$5,190 (2025)
Features and amenities
- Appliances:Dishwasher, Refrigerator
- Amenities:Ceiling Fan(s)
Parking
- Parking description:Attached
- Garage:Yes
- Garage spaces:2
New listings near 406 Stout Drive
- New
 $65,000Active1.57 Acres
29519 State Route 9, Mackinaw, IL 61755
MLS# 12754965Listed by: FREEDOM REALTY
 $204,900Active2 beds 2 baths1,817 sq. ft.
12 Thomas Court, Mackinaw, IL 61755
MLS# PA1270834Listed by: HENDERSON-WEIR AGENCY INC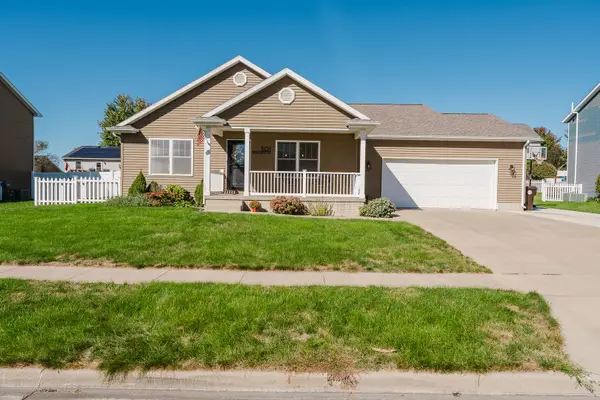 $325,000Pending5 beds 3 baths2,688 sq. ft.
501 Newcastle Drive, Mackinaw, IL 61755
MLS# 12773382Listed by: COLDWELL BANKER REAL ESTATE GROUP $169,000Active3 beds 1 baths1,584 sq. ft.
205 N Main Street, Mackinaw, IL 61755
MLS# PA1270598Listed by: JIM MALOOF REALTY, INC. $184,900Active3 beds 1 baths960 sq. ft.
732 Heritage Drive, Mackinaw, IL 61755
MLS# PA1270603Listed by: RE/MAX TRADERS UNLIMITED $199,000Pending3 beds 2 baths1,248 sq. ft.
24 Roxbury Road, Mackinaw, IL 61755
MLS# PA1270498Listed by: RE/MAX TRADERS UNLIMITED $439,900Pending4 beds 4 baths3,421 sq. ft.
326 Westminster Drive, Mackinaw, IL 61755
MLS# PA1270297Listed by: KELLER WILLIAMS REVOLUTION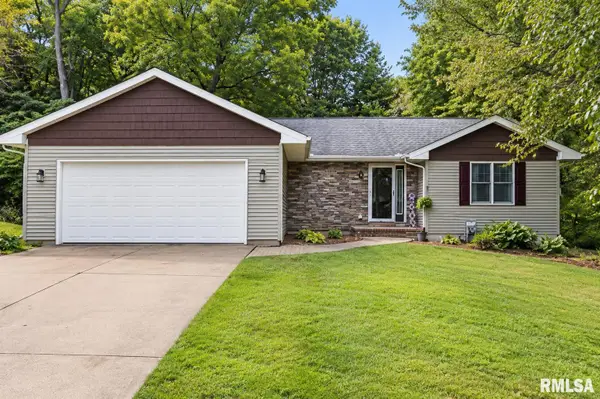 $289,900Pending3 beds 3 baths2,474 sq. ft.
23 Brandy Lane, Mackinaw, IL 61755
MLS# PA1270195Listed by: KELLER WILLIAMS PREMIER REALTY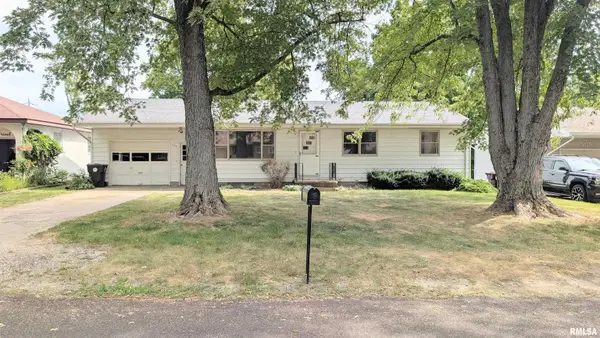 $139,900Pending3 beds 1 baths1,134 sq. ft.
503 S White Street, Mackinaw, IL 61755
MLS# PA1270177Listed by: NICOLE GRIECO REALTY


Protect your home and budget from life's surprises with an Assurant Home Warranty, backed by a partner that supports you through every step of homeownership. Explore Plans.
©2026 Century 21 Real Estate LLC. All rights reserved. CENTURY 21®, the CENTURY 21 Logo and C21® are service marks owned by Century 21 Real Estate LLC. Century 21 Real Estate LLC fully supports the principles of the Fair Housing Act and the Equal Opportunity Act. Each office is independently owned and operated. Listing information is deemed reliable but not guaranteed accurate.