14 Elmo Drive, Macomb, IL 61455
Local realty services provided by:CENTURY 21 Broughton Team
14 Elmo Drive,Macomb, IL 61455
$449,000
- 5 Beds
- 4 Baths
- 4,570 sq. ft.
- Single family
- Pending
Listed by:
 CENTURY 21 Purdum-Epperson, Inc.
Office: c21 purdum-epperson inc
MLS#:PA1267645
Source:IL_CAAR
Price summary
- Price:$449,000
- Price per sq. ft.:$141.19
About this home
This lakeside home is contemporary in style, with beautiful living areas inside and out. This home, originally built in 1976 but completely renovated and extended in early 2000, has just over 4200 sq ft of living space. The main level has large living areas with vaulted ceilings, multiple walkout areas to outdoor living spaces with views of the park-like yard and lake, and one is a covered patio with an outdoor grilling area. The kitchen is finished with updated stainless steel appliances, and just off the kitchen is the large family room with a fireplace, a walkout to both the patio and a deck area, and a beautiful custom bar. You will also be impressed by the large stained-glass window in the breakfast area; this window and another in a hallway are from a warehouse in England. The formal living and dining areas both have vaulted ceilings, a fireplace, lake views, and a walkout to a four-seasons room and decks. The main level has a primary bedroom, a walkout to a deck, a large bath with a walk-in shower, and a walk-in closet/dressing room. The upper level of the home has two bedrooms and a full bath, and a cozy reading nook. The lower level has a large media/game room with a walkout to a patio area, a custom bar, two bedrooms, a bath, a laundry, a craft room, and a large storage/utility room. This home has so many special features and qualities that you will love....
Contact an agent
Home facts
- Year built:1976
- Listing ID #:PA1267645
- Added:28 day(s) ago
- Updated:July 18, 2026 at 07:48 AM
Rooms and interior
- Bedrooms:5
- Total bathrooms:4
- Full bathrooms:3
- Half bathrooms:1
- Kitchen Description:Dishwasher, Microwave, Refrigerator
- Basement:Yes
- Basement Description:Crawl Space, Egress Window(s), Partial, Walk-Out Access
- Living area:4,570 sq. ft.
Heating and cooling
- Cooling:Central Air
- Heating:Forced Air, Heating Systems - 2+
- Central air:Yes
Structure and exterior
- Roof:Shingle
- Year built:1976
- Building area:4,570 sq. ft.
- Lot area:2.15 Acres
- Construction Materials:Frame, Wood Siding
- Exterior Features:Shed(s)
Schools
- High school:Macomb
Utilities
- Water:Public
Finances and disclosures
- Price:$449,000
- Price per sq. ft.:$141.19
- Tax amount:$10,299 (2025)
Features and amenities
- Appliances:Dishwasher, Microwave, Refrigerator
- Amenities:Bar, Solid Surface Counter, Wet Bar
Parking
- Parking description:Attached
- Garage:Yes
- Garage spaces:2
New listings near 14 Elmo Drive
- New
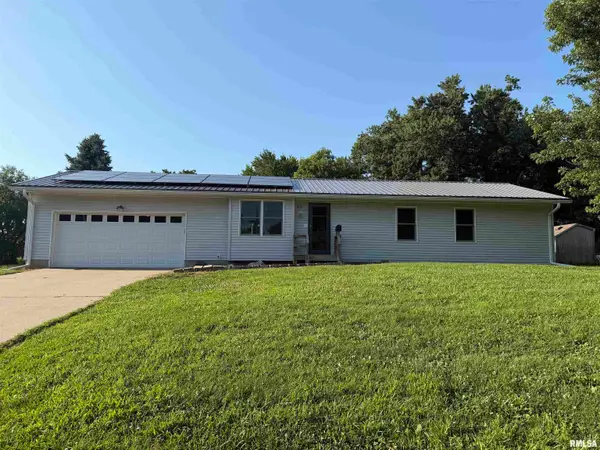 $110,000Active3 beds 1 baths1,104 sq. ft.
918 E Oak Street, Macomb, IL 61455
MLS# PA1268457Listed by: TNT REALTY GROUP, INC. - New
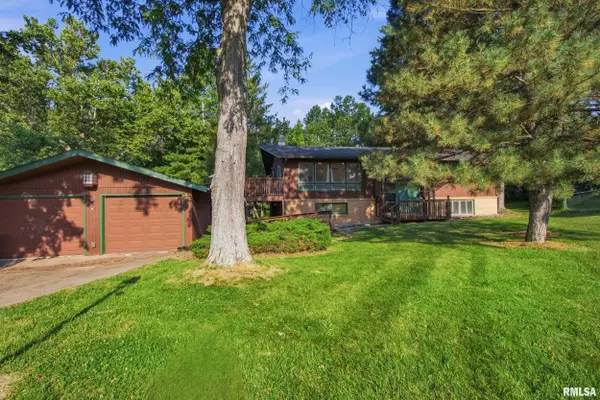 $229,500Active6 beds 2 baths2,600 sq. ft.
819 Glenoak Drive, Macomb, IL 61455
MLS# PA1268444Listed by: REMAX ALIGNED - New
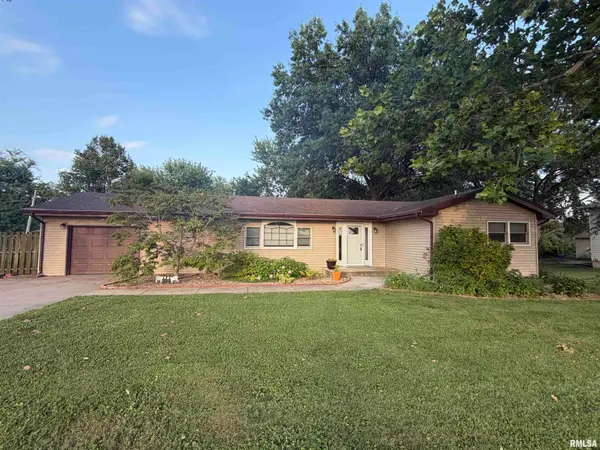
 $180,000Active4 beds 3 baths1,836 sq. ft.
319 Robin Road, Macomb, IL 61455
MLS# PA1268378Listed by: C21 PURDUM-EPPERSON INC - New
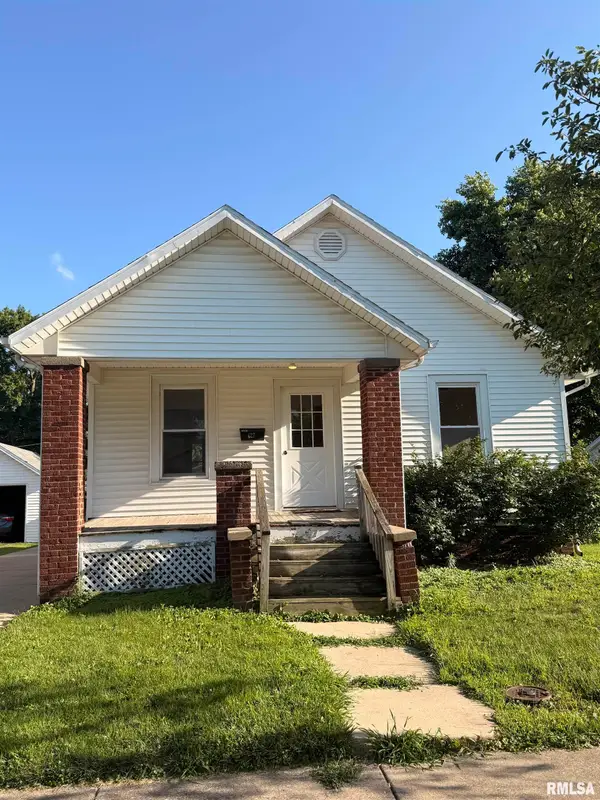 $88,000Active3 beds 1 baths936 sq. ft.
427 W Washington Street, Macomb, IL 61455
MLS# PA1268373Listed by: REMAX ALIGNED - New
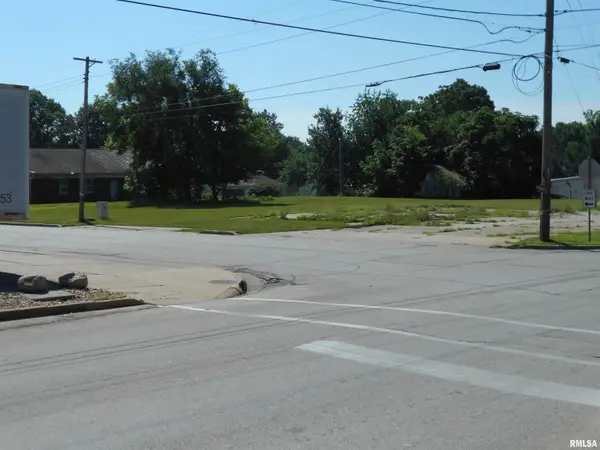 $599,000Active0.82 Acres
301 S Johnson Street, Macomb, IL 61455
MLS# PA1268287Listed by: REMAX ALIGNED 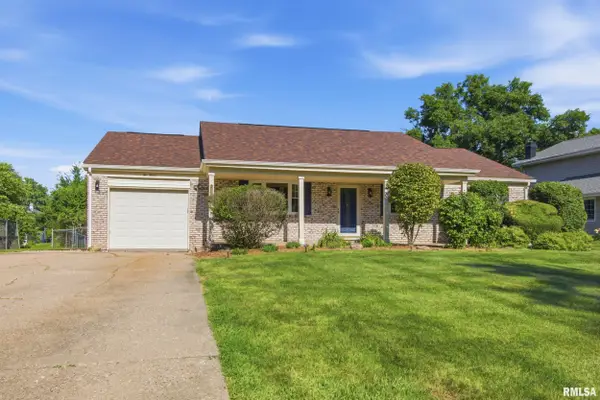 $179,500Pending4 beds 3 baths2,276 sq. ft.
513 Meadow Drive, Macomb, IL 61455
MLS# PA1268225Listed by: REMAX ALIGNED- New
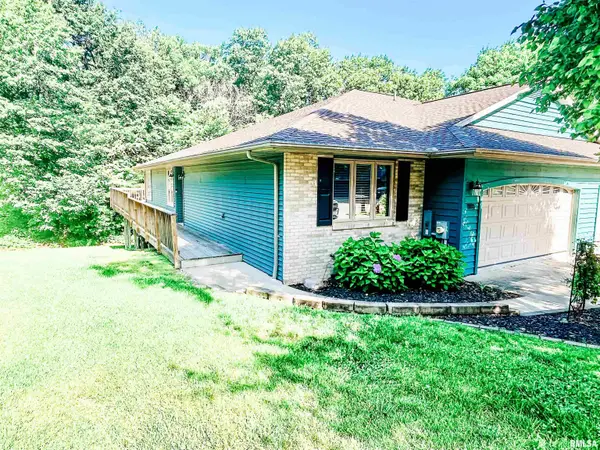 $295,000Active4 beds 3 baths2,785 sq. ft.
1105 Bayberry Lane, Macomb, IL 61455
MLS# PA1268192Listed by: ASHLEY RIGGINS, REALTY  $519,350Active15.98 Acres
11250 E 900th Street, Macomb, IL 61455
MLS# PA1268110Listed by: REMAX ALIGNED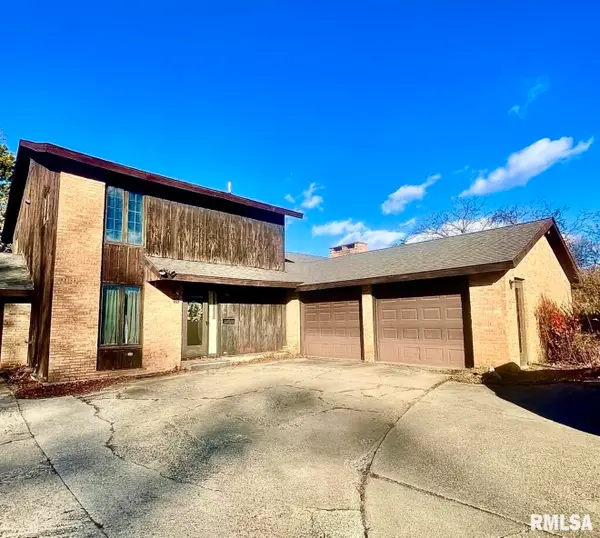 $145,000Active4 beds 4 baths4,337 sq. ft.
10 Rye Court, Macomb, IL 61455
MLS# PA1268098Listed by: TNT REALTY GROUP, INC. $124,900Active-- beds -- baths2,432 sq. ft.
320 N Mcarthur Street, Macomb, IL 61420
MLS# CA1044903Listed by: WESTERN ILLINOIS REALTY LLC


Protect your home and budget from life's surprises with an Assurant Home Warranty, backed by a partner that supports you through every step of homeownership. Explore Plans.
©2026 Century 21 Real Estate LLC. All rights reserved. CENTURY 21®, the CENTURY 21 Logo and C21® are service marks owned by Century 21 Real Estate LLC. Century 21 Real Estate LLC fully supports the principles of the Fair Housing Act and the Equal Opportunity Act. Each office is independently owned and operated. Listing information is deemed reliable but not guaranteed accurate.