7540 E 875th Street, Macomb, IL 61455
Local realty services provided by:CENTURY 21 House of Realty, Inc.
7540 E 875th Street,Macomb, IL 61455
$255,000
- 3 Beds
- 2 Baths
- 1,350 sq. ft.
- Single family
- Pending
Listed by:
 CENTURY 21 Purdum-Epperson, Inc.
Office: c21 purdum-epperson inc
MLS#:PA1270974
Source:IL_CAAR
Price summary
- Price:$255,000
- Price per sq. ft.:$188.89
About this home
Looking for a country home and some wooded acreage? Well, just southwest of Macomb, about 5 miles away, you will find this three-bedroom, two-bath ranch home on 10 acres. This updated home has 1,350 sq ft of living space, all on one level, a large, updated kitchen open to a family room with a gas fireplace, and a walkout to the largest composite deck (44x23) that overlooks the wooded valley. Off the kitchen is a laundry/utility room with a ¾ bath. The front living room has a large window overlooking the front yard and porch. This home has three nice-sized bedrooms and an updated full bath. You will find plenty of room in the detached 23' x 27' garage. This home has all the appliances that stay, a home generator, and rural water.
Contact an agent
Home facts
- Subdivision & Development:Country
- Listing ID #:PA1270974
- Added:6 day(s) ago
- Updated:October 19, 2026 at 09:20 PM
Rooms and interior
- Bedrooms:3
- Total bathrooms:2
- Full bathrooms:2
- Kitchen Description:Dishwasher, Microwave, Refrigerator
- Basement Description:Crawl Space
- Living area:1,350 sq. ft.
Heating and cooling
- Cooling:Central Air
- Heating:Forced Air, Propane
- Central air:Yes
Structure and exterior
- Roof:Shingle
- Building area:1,350 sq. ft.
- Lot area:10 Acres
- Construction Materials:Frame, Vinyl Siding
- Foundation Description:Block
Schools
- High school:West Prairie
Utilities
- Water:Public
Finances and disclosures
- Price:$255,000
- Price per sq. ft.:$188.89
- Tax amount:$3,236 (2025)
Features and amenities
- Appliances:Dishwasher, Dryer, Microwave, Refrigerator, Washer
- Laundry features:Dryer, Washer
- Amenities:Ceiling Fan(s)
Parking
- Parking description:Detached, Oversized
- Garage:Yes
- Garage spaces:2
New listings near 7540 E 875th Street
- Coming Soon
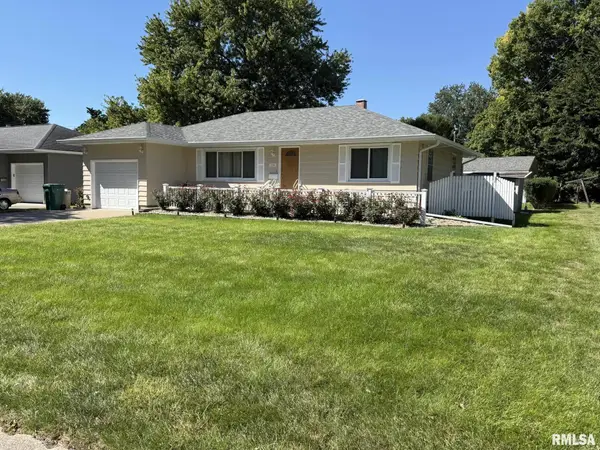 $165,000Coming Soon3 beds 2 baths2,068 sq. ft.
314 S Pearl Street, Macomb, IL 61455
MLS# PA1270879Listed by: REMAX ALIGNED - New
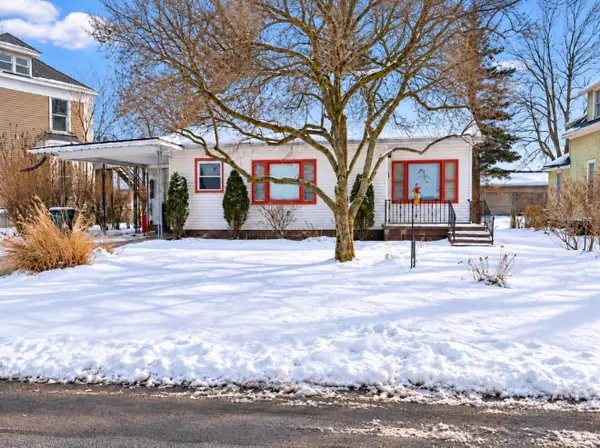 $100,000Active4 beds 2 baths2,004 sq. ft.
905 W Carroll Street, Macomb, IL 61455
MLS# 12787585Listed by: BEYCOME BROKERAGE REALTY LLC - New
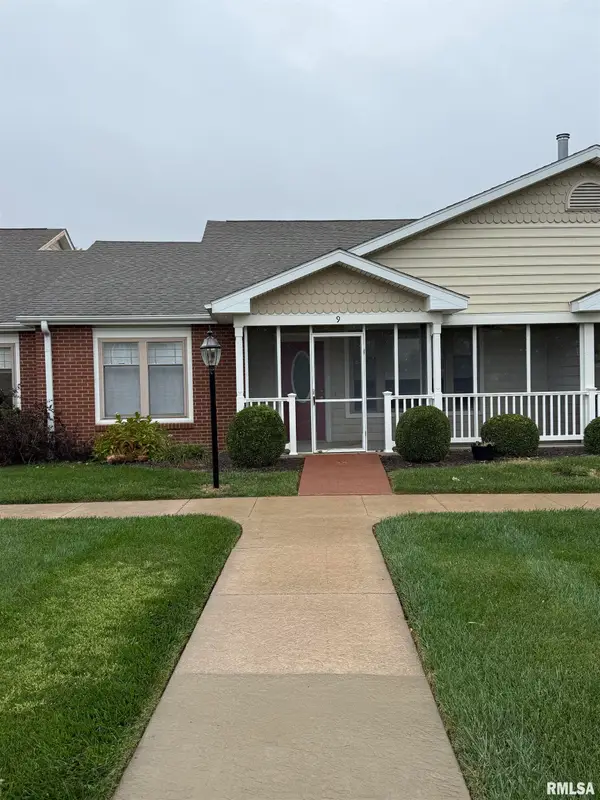 $175,000Active2 beds 2 baths1,304 sq. ft.
1308 Meadowlark Lane #A9, Macomb, IL 61455
MLS# PA1271108Listed by: REMAX ALIGNED - New
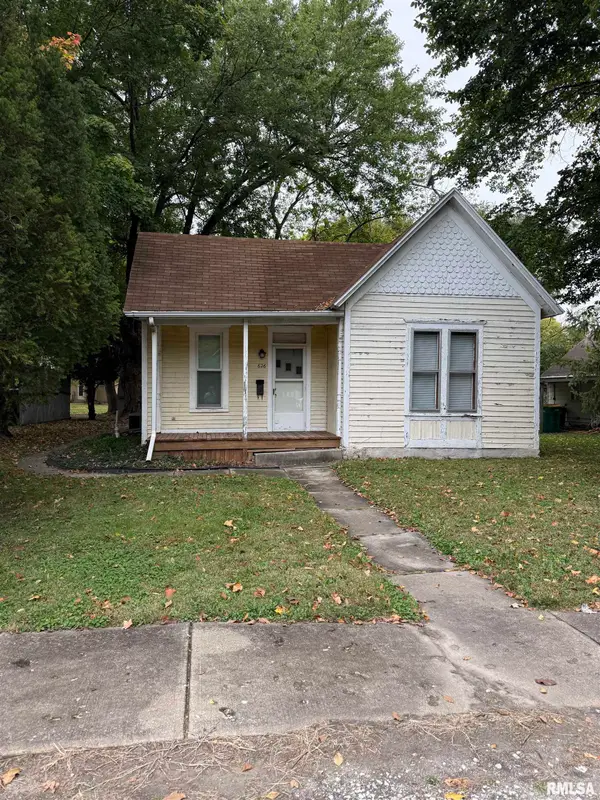 $49,500Active2 beds 1 baths888 sq. ft.
626 N Monroe Street, Macomb, IL 61455
MLS# PA1271090Listed by: REMAX ALIGNED - New
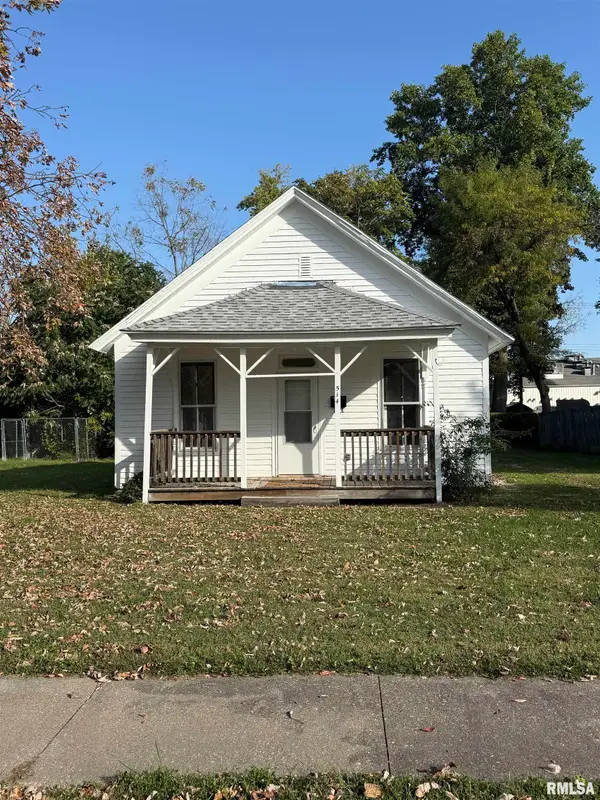 $45,000Active2 beds 1 baths832 sq. ft.
514 W Washington Street, Macomb, IL 61455
MLS# PA1271096Listed by: REMAX ALIGNED 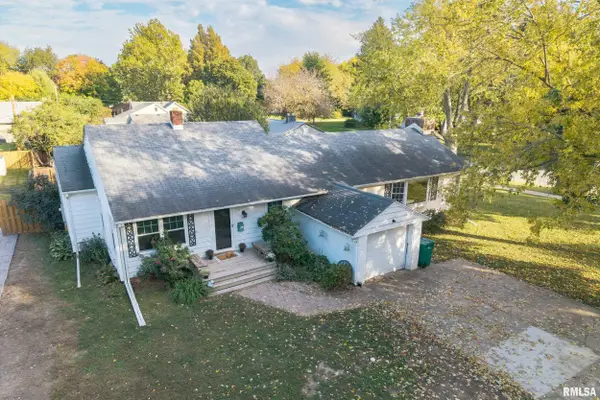 $165,000Pending4 beds 2 baths2,907 sq. ft.
225 S Mechanic Street, Macomb, IL 61455
MLS# PA1271084Listed by: REMAX ALIGNED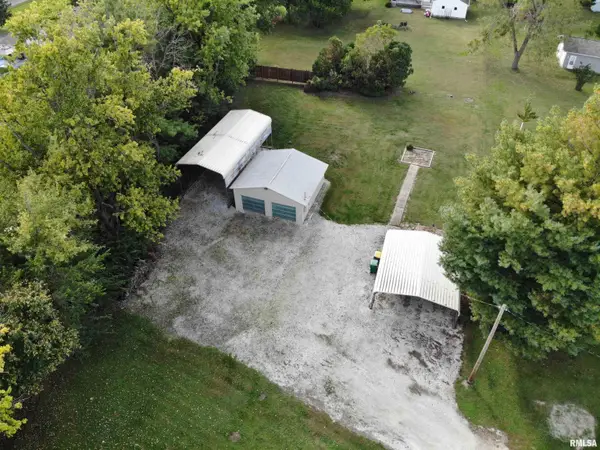 $29,900Pending0.54 Acres
906 S Charles Street, Macomb, IL 61455
MLS# PA1271016Listed by: REMAX ALIGNED- New
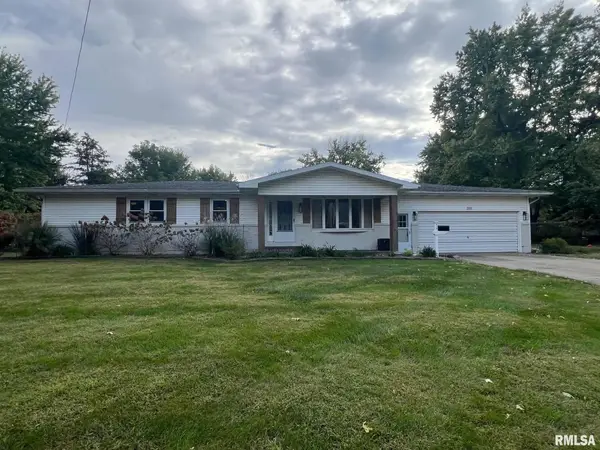 $185,000Active3 beds 2 baths2,184 sq. ft.
315 E Grant Street, Macomb, IL 61455
MLS# PA1271012Listed by: TNT REALTY GROUP, INC. - New
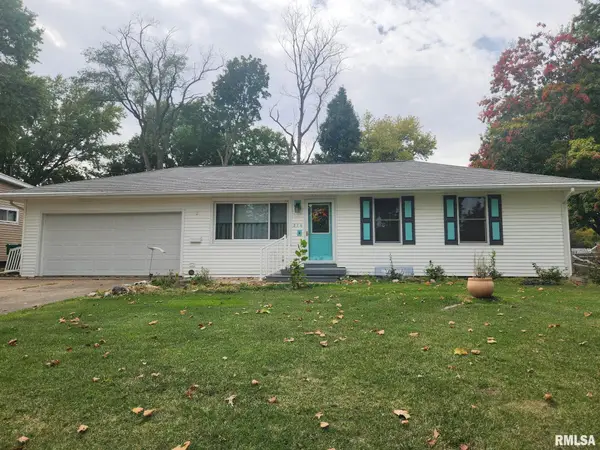
 $125,000Active3 beds 2 baths1,236 sq. ft.
214 Columbia Street, Macomb, IL 61455
MLS# PA1271007Listed by: C21 PURDUM-EPPERSON INC 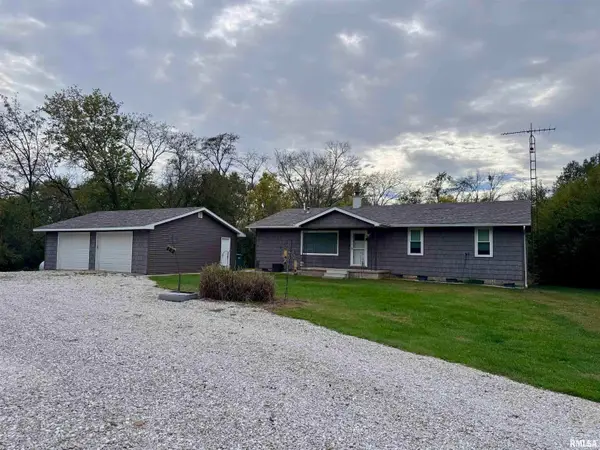 $255,000Pending3 beds 2 baths1,350 sq. ft.
7540 E 875th Street, Macomb, IL 61455
MLS# PA1270974Listed by: C21 PURDUM-EPPERSON INC


Protect your home and budget from life's surprises with an Assurant Home Warranty, backed by a partner that supports you through every step of homeownership. Explore Plans.
©2026 Century 21 Real Estate LLC. All rights reserved. CENTURY 21®, the CENTURY 21 Logo and C21® are service marks owned by Century 21 Real Estate LLC. Century 21 Real Estate LLC fully supports the principles of the Fair Housing Act and the Equal Opportunity Act. Each office is independently owned and operated. Listing information is deemed reliable but not guaranteed accurate.