
14021 W John Street, Manhattan, IL 60442
Local realty services provided by:CENTURY 21 New Beginnings
Listed by: john rice, theresa rice
Office: baird & warner
MLS#:12720724
Source:MLSNI
Price summary
- Price:$699,900
- Price per sq. ft.:$212.09
About this home
This stunning 5-Bedroom New Construction with Related-Living Potential on a Private Cul-de-Sac with Pond View! Welcome to this exceptional custom-built home in the highly sought-after Hanover Estates of Manhattan, offering approximately 3,300 square feet of beautifully designed living space and 5 generously sized bedrooms, including a first-floor bedroom ideal for related living, guests, or multi-generational living. Perfectly situated on a private cul-de-sac, this brand-new residence combines modern luxury, thoughtful design, and the flexibility today's families are looking for. The spacious floor plan features 5 bedrooms, 3 full baths, a dedicated home office, mudroom, flex room, and second-floor laundry. The impressive primary suite provides a private retreat with an oversized walk-in closet and luxurious bath featuring dual sinks, a separate shower, and relaxing soaking tub. The open-concept main level is designed for both everyday living and entertaining, showcasing hardwood flooring and a welcoming fireplace. At the heart of the home is the gourmet kitchen, complete with Corian countertops, high-end stainless steel appliances, a walk-in pantry, and an oversized center island with plenty of room to gather. Additional highlights include ceiling fans throughout, a 3-car garage, concrete driveway, and a full basement with the potential for an additional bathroom. Located within the highly regarded Lincoln-Way school district and convenient to restaurants, shopping, and local amenities, this home truly has it all. Five bedrooms. Related-living flexibility. Private cul-de-sac. Brand-new construction. This exceptional Hanover Estates home is ready for occupancy and ready to welcome you home. Schedule your private showing today!...
Contact an agent
Home facts
- Year built:2026
- Listing ID #:12720724
- Updated:September 19, 2026 at 11:01 AM
Rooms and interior
- Bedrooms:5
- Total bathrooms:3
- Full bathrooms:3
- Rooms Total:10
- Dining Description:Eating Area
- Bathrooms Description:Double Sinks, Separate Shower, Soaking Tub
- Kitchen Description:Cooktop, Dishwasher, Disposal, Double Oven, Range Hood, Refrigerator, Stainless Steel Appliance(s)
- Basement Description:Full, Unfinished
- Living area:3,300 sq. ft.
Heating and cooling
- Cooling:Central Air
- Heating:Forced Air, Natural Gas
- Central air:Yes
Structure and exterior
- Roof:Asphalt
- Year built:2026
- Building area:3,300 sq. ft.
- Architectural Style:Traditional
- Foundation Description:Concrete Perimeter
- Levels:2 Story
Utilities
- Water:Public
- Sewer:Public Sewer
Finances and disclosures
- Price:$699,900
- Price per sq. ft.:$212.09
- Tax amount:$2,237 (2024)
Parking
- Total parking spaces:3
- Parking description:Attached Garage, Concrete, Garage
- Garage:Yes
- Garage spaces:3
 Copyright 2026 Midwest Real Estate Data LLC. All rights reserved. The data relating to real estate for sale on this web site comes in part from the Broker Reciprocity Program of the Midwest Real Estate Data LLC. Listing information is deemed reliable but not guaranteed. MLSNI Member Broker: Vivian Galarza
New listings near 14021 W John Street
- New
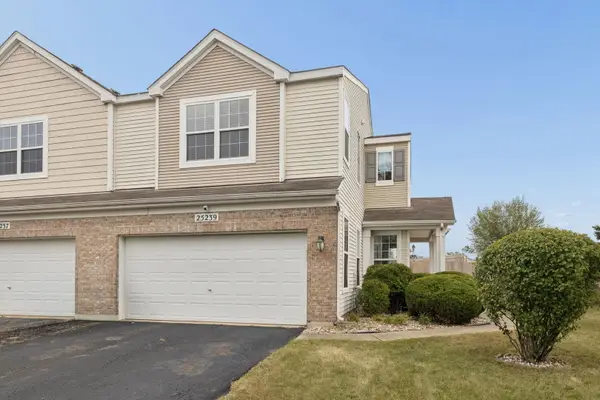 $275,000Active2 beds 2 baths1,613 sq. ft.
25239 S Colligan Street, Manhattan, IL 60442
MLS# 12763726Listed by: @PROPERTIES CHRISTIES INTERNATIONAL REAL ESTATE - New
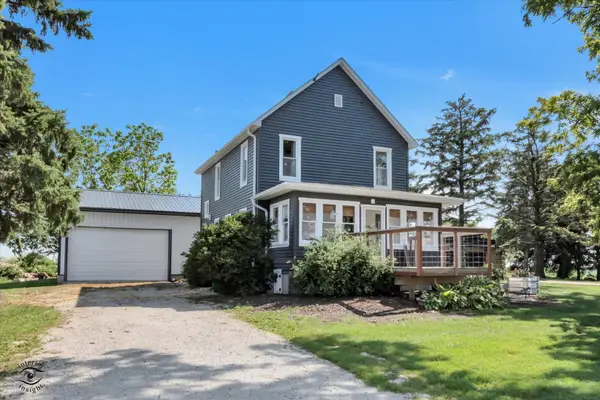 $549,900Active3 beds 2 baths1,850 sq. ft.
15051 W Baker Road, Manhattan, IL 60442
MLS# 12761910Listed by: CRIS REALTY - New
 $149,900Active1.38 Acres
24238 S Indian Trail, Manhattan, IL 60442
MLS# 12761646Listed by: MORANDI PROPERTIES, INC - New
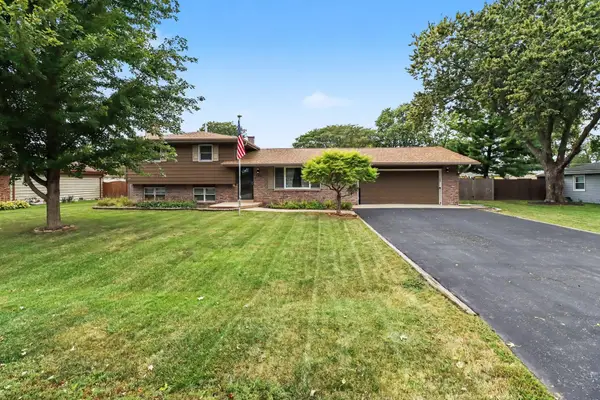 $379,900Active3 beds 2 baths1,721 sq. ft.
155 Kay Street, Manhattan, IL 60442
MLS# 12760245Listed by: KRG REAL ESTATE - New
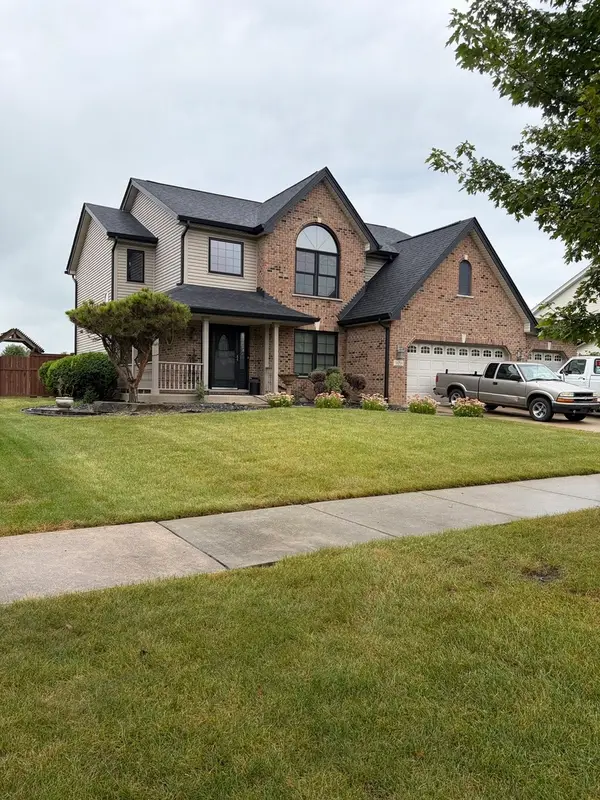 $385,600Active4 beds 3 baths2,802 sq. ft.
16218 Celtic Circle, Manhattan, IL 60442
MLS# 12754310Listed by: PRIME REALTY SOLUTIONS - New
 $309,900Active2 beds 3 baths1,558 sq. ft.
24711 S Dart Road, Manhattan, IL 60442
MLS# 12753754Listed by: CROSSTOWN REALTORS, INC.  $434,900Active3 beds 4 baths2,421 sq. ft.
15504 Ridgefield Drive, Manhattan, IL 60442
MLS# 12752298Listed by: RE/MAX 10 $299,000Active3 beds 3 baths1,701 sq. ft.
15155 W Cyrus Drive, Manhattan, IL 60442
MLS# 12751822Listed by: LATITUDE REALTY- Open Sat, 11am to 1pm
 $469,900Active6 beds 4 baths3,307 sq. ft.
16100 Carlow Circle, Manhattan, IL 60442
MLS# 12749124Listed by: VILLAGE REALTY, INC.  $271,900Active2 beds 2 baths1,611 sq. ft.
25061 Clare Circle, Manhattan, IL 60442
MLS# 12747768Listed by: KRG REAL ESTATE


Protect your home and budget from life's surprises with an Assurant Home Warranty, backed by a partner that supports you through every step of homeownership. Explore Plans.
©2026 Century 21 Real Estate LLC. All rights reserved. CENTURY 21®, the CENTURY 21 Logo and C21® are service marks owned by Century 21 Real Estate LLC. Century 21 Real Estate LLC fully supports the principles of the Fair Housing Act and the Equal Opportunity Act. Each office is independently owned and operated. Listing information is deemed reliable but not guaranteed accurate.