
25239 S Colligan Street, Manhattan, IL 60442
Local realty services provided by:CENTURY 21 New Beginnings
25239 S Colligan Street,Manhattan, IL 60442
$270,000
- 2 Beds
- 2 Baths
- 1,613 sq. ft.
- Single family
- Active
Listed by: kelly dugan
Office: @properties christies international real estate
MLS#:12763726
Source:MLSNI
Price summary
- Price:$270,000
- Price per sq. ft.:$167.39
About this home
Welcome home to this beautifully updated, well maintained duplex in Manhattan's desirable Brookstone Springs! Offering 2 bedrooms, 1.5 bathrooms, a spacious loft and a rare fully fenced-in private backyard. The main level features an ideal open concept layout with LVP flooring throughout and a bright, updated kitchen complete with stainless steel appliances, tiled backsplash, an island with seating and plenty of room for a dining table. A convenient half bath completes the main level. Upstairs, you'll find an abundance of additional living space with a large loft; perfect for a second family room, home office, gym, playroom or even the potential to convert into a third bedroom. The generously sized primary suite offers a walk-in closet and direct access to the full bathroom. One of the best features of this home is outside, your own private, fully fenced backyard! A rare find for duplex living, the spacious yard and concrete patio offer the perfect setup for pets, entertaining, gardening or simply enjoying your own outdoor space. Additionally, this home features an attached, heated 2-car garage complete with epoxy flooring. Located in a fantastic neighborhood near parks and bike paths and within highly regarded schools. Brookstone Springs duplexes on Colligan are always in demand, and with a private fenced yard like this, opportunities like this don't come around often. Clean, updated, completely turn key with a low HOA, this is one you won't want to miss!...
Contact an agent
Home facts
- Year built:2006
- Listing ID #:12763726
- Updated:November 03, 2026 at 12:36 PM
Rooms and interior
- Bedrooms:2
- Total bathrooms:2
- Full bathrooms:1
- Half bathrooms:1
- Rooms Total:6
- Kitchen Description:Dishwasher, Microwave, Range, Refrigerator, Stainless Steel Appliance(s)
- Living area:1,613 sq. ft.
Heating and cooling
- Cooling:Central Air
- Heating:Forced Air, Gas
- Central air:Yes
Structure and exterior
- Roof:Asphalt
- Year built:2006
- Building area:1,613 sq. ft.
Schools
- High school:Lincoln-Way West High School
Utilities
- Water:Public
- Sewer:Public Sewer
Finances and disclosures
- Price:$270,000
- Price per sq. ft.:$167.39
- Tax amount:$9,042 (2024)
Features and amenities
- Laundry features:Dryer, Washer
Parking
- Total parking spaces:2
- Parking description:Asphalt, Attached Garage, Garage
- Garage:Yes
- Garage spaces:2
 Copyright 2026 Midwest Real Estate Data LLC. All rights reserved. The data relating to real estate for sale on this web site comes in part from the Broker Reciprocity Program of the Midwest Real Estate Data LLC. Listing information is deemed reliable but not guaranteed. MLSNI Member Broker: Vivian Galarza
New listings near 25239 S Colligan Street
- New
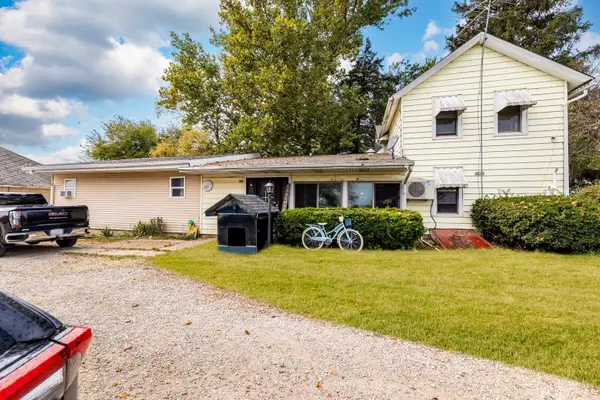 $649,999Active6 beds 3 baths2,188 sq. ft.
15525 W Hoff Road, Manhattan, IL 60442
MLS# 12798232Listed by: SMART HOME REALTY - New
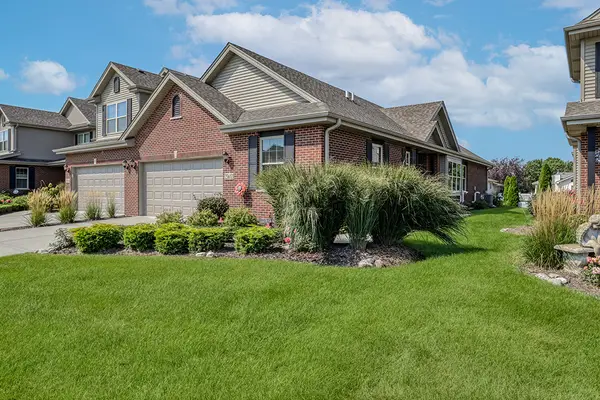 $409,900Active3 beds 3 baths1,680 sq. ft.
25632 S Riley Erin Road, Manhattan, IL 60442
MLS# 12798011Listed by: KELLER WILLIAMS INFINITY  $257,900Pending2 beds 2 baths1,642 sq. ft.
15250 Kenmare Circle, Manhattan, IL 60442
MLS# 12796599Listed by: EXP REALTY- New
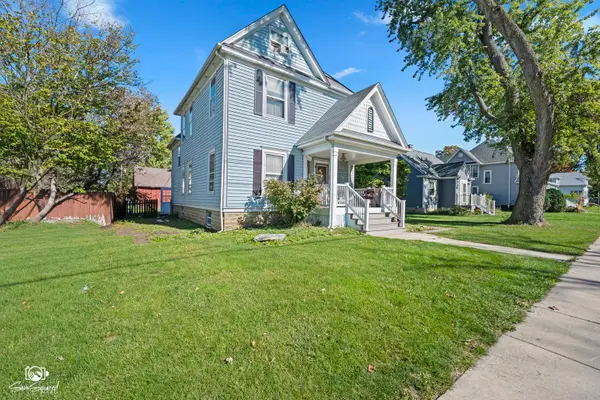 $290,000Active5 beds 2 baths2,572 sq. ft.
330 E North Street, Manhattan, IL 60442
MLS# 12788242Listed by: VILLAGE REALTY, INC. - New
 $287,900Active3 beds 3 baths1,750 sq. ft.
25443 Colligan Street, Manhattan, IL 60442
MLS# 12792605Listed by: HOMESMART REALTY GROUP - New
 $350,000Active2 beds 2 baths1,731 sq. ft.
13844 W Crescenzo Drive, Manhattan, IL 60442
MLS# 12790636Listed by: COLDWELL BANKER REAL ESTATE GROUP - New
 $300,000Active2 beds 3 baths1,558 sq. ft.
15106 W Quincy Circle, Manhattan, IL 60442
MLS# 12792398Listed by: BERKSHIRE HATHAWAY HOMESERVICES SPECKMAN REALTY  $990,000Active4 beds 4 baths3,314 sq. ft.
30849 S Walsh Road, Manhattan, IL 60442
MLS# 12791917Listed by: EXP REALTY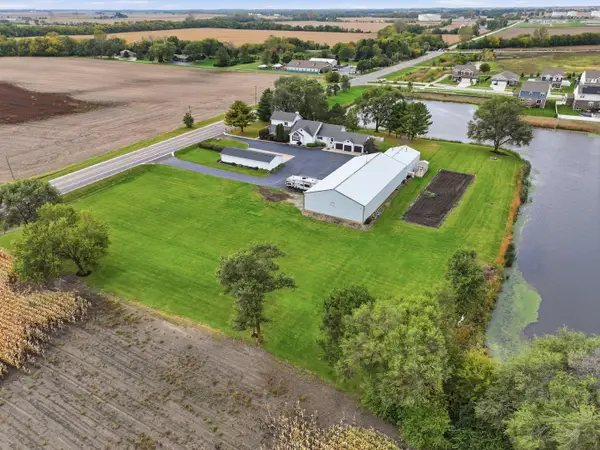 $999,999Pending5 beds 4 baths4,465 sq. ft.
14830 W Bruns Road, Manhattan, IL 60442
MLS# 12787430Listed by: EXP REALTY $225,000Pending-- beds -- baths
30711 S Walsh Road, Manhattan, IL 60442
MLS# 12784843Listed by: EXP REALTY


Protect your home and budget from life's surprises with an Assurant Home Warranty, backed by a partner that supports you through every step of homeownership. Explore Plans.
©2026 Century 21 Real Estate LLC. All rights reserved. CENTURY 21®, the CENTURY 21 Logo and C21® are service marks owned by Century 21 Real Estate LLC. Century 21 Real Estate LLC fully supports the principles of the Fair Housing Act and the Equal Opportunity Act. Each office is independently owned and operated. Listing information is deemed reliable but not guaranteed accurate.