
24855 S Mccormick Way, Manhattan, IL 60442
Local realty services provided by:CENTURY 21 Broughton Team
24855 S Mccormick Way,Manhattan, IL 60442
$339,808
- 3 Beds
- 3 Baths
- 1,760 sq. ft.
- Single family
- Active
Listed by: robert kroll, teresa kroll
Office: 808 realty
MLS#:12719415
Source:MLSNI
Price summary
- Price:$339,808
- Price per sq. ft.:$193.07
- Monthly HOA dues:$110
About this home
Welcome to this beautifully maintained end-unit, two-story townhome in the highly desirable Stonegate community! Built in 2020 and situated on one of the subdivision's most premium lots, this home offers exceptional privacy with scenic views of a stocked pond, open green space, and abundant wildlife right from your backyard. Enjoy catch-and-release fishing or launch an inflatable kayak for a peaceful afternoon on the water. Inside, you'll find an open-concept floor plan with 9-foot ceilings, luxury vinyl plank flooring, crisp white trim, and modern white two-panel doors throughout the main level. The spacious kitchen is beautifully appointed with 42-inch Aristokraft cabinets, quartz countertops, a large center island, farmhouse undermount sink, stainless steel appliances, and a generous pantry closet. Upstairs features three bedrooms, including a spacious master suite with a walk-in closet and a luxurious en-suite bath complete with dual quartz vanities, a tall vanity cabinet, and an oversized glass-enclosed shower with a built-in seat. The full unfinished walkout basement provides endless possibilities for future living space, while additional features include LED lighting and durable 30-year architectural shingles. Combining modern finishes, a premium setting, and unique outdoor amenities, this move-in-ready home offers the perfect blend of comfort, convenience, and nature in Manhattan's sought-after Stonegate community....
Contact an agent
Home facts
- Year built:2020
- Subdivision & Development:Stonegate
- Listing ID #:12719415
- Updated:August 05, 2026 at 11:03 AM
Rooms and interior
- Bedrooms:3
- Total bathrooms:3
- Full bathrooms:2
- Half bathrooms:1
- Rooms Total:6
- Dining Description:L-Shaped
- Kitchen Description:Dishwasher, Disposal, Microwave, Range, Refrigerator, Stainless Steel Appliance(s)
- Basement Description:Full, Unfinished
- Living area:1,760 sq. ft.
Heating and cooling
- Cooling:Central Air
- Heating:Forced Air, Natural Gas
- Central air:Yes
Structure and exterior
- Roof:Asphalt
- Year built:2020
- Building area:1,760 sq. ft.
- Lot Features:Landscaped
- Foundation Description:Concrete Perimeter
Schools
- High school:Lincoln-Way West High School
- Middle school:Manhattan Junior High School
- Elementary school:Wilson Creek School
Utilities
- Water:Public
- Sewer:Public Sewer
Finances and disclosures
- Price:$339,808
- Price per sq. ft.:$193.07
- Tax amount:$11,511 (2025)
Features and amenities
- Laundry features:Dryer, Washer
- Amenities:CO Detectors, Ceiling Fan(s), Sump Pump
Parking
- Total parking spaces:2
- Parking description:Asphalt, Attached Garage, Garage
- Garage:Yes
- Garage spaces:2
 Copyright 2026 Midwest Real Estate Data LLC. All rights reserved. The data relating to real estate for sale on this web site comes in part from the Broker Reciprocity Program of the Midwest Real Estate Data LLC. Listing information is deemed reliable but not guaranteed. MLSNI Member Broker: Barbara K. Broughton
New listings near 24855 S Mccormick Way
- Open Sun, 11am to 2pmNew
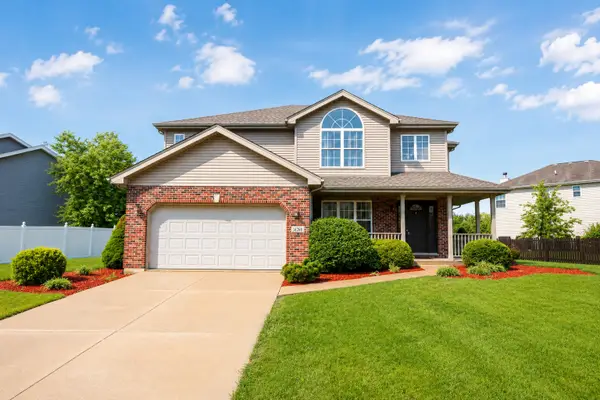 $465,000Active5 beds 4 baths2,706 sq. ft.
16268 Carlow Circle, Manhattan, IL 60442
MLS# 12721941Listed by: RE/MAX SAWA - New
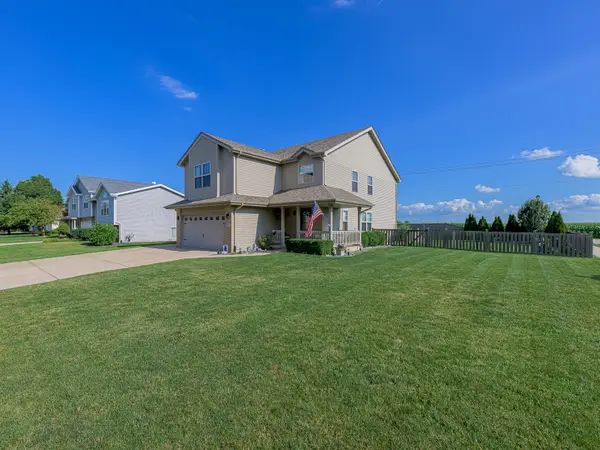 $429,900Active4 beds 3 baths2,276 sq. ft.
16171 Carlow Circle, Manhattan, IL 60442
MLS# 12719662Listed by: LINCOLN-WAY REALTY, INC - New
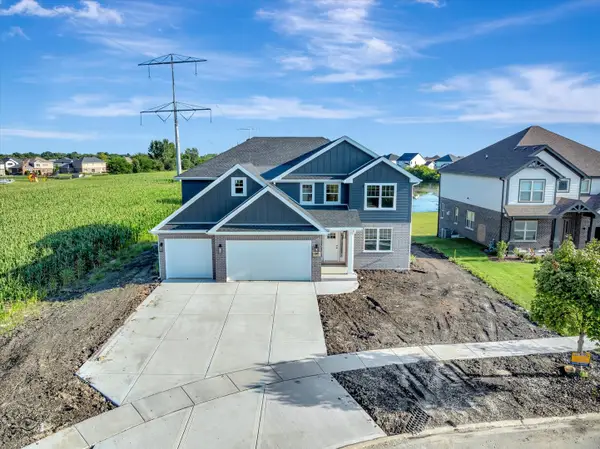 $699,900Active5 beds 3 baths3,300 sq. ft.
14021 W John Street, Manhattan, IL 60442
MLS# 12720724Listed by: BAIRD & WARNER - New
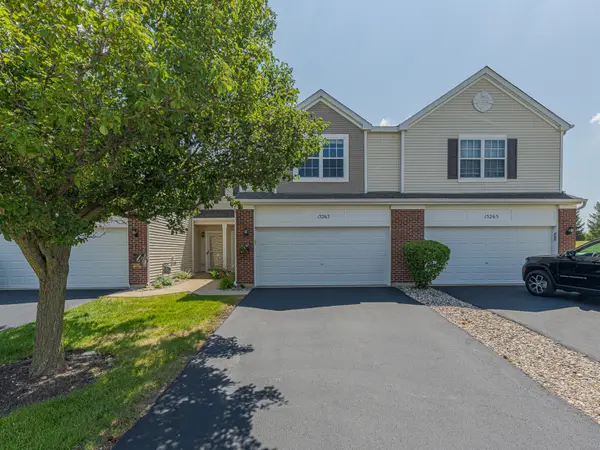 $259,900Active2 beds 2 baths1,565 sq. ft.
15263 Kenmare Circle, Manhattan, IL 60442
MLS# 12722469Listed by: LINCOLN-WAY REALTY, INC - New
 $650,000Active5 beds 4 baths4,285 sq. ft.
14144 W Marshall Drive, Manhattan, IL 60442
MLS# 12720010Listed by: JAMESON SOTHEBY'S INTERNATIONAL REALTY 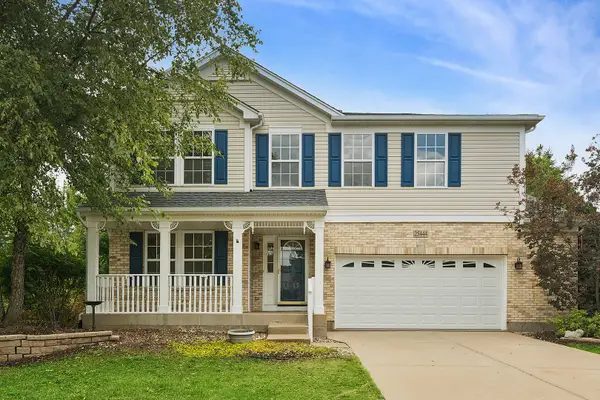 $449,900Active4 beds 4 baths2,822 sq. ft.
25444 Shannon Drive, Manhattan, IL 60442
MLS# 12702823Listed by: RE/MAX 10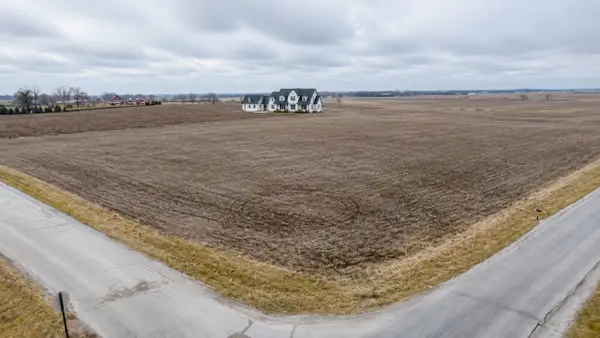 $139,900Active-- beds -- baths
24671 S Kankakee Street, Manhattan, IL 60442
MLS# 12713697Listed by: MORANDI PROPERTIES, INC $484,990Pending4 beds 3 baths2,356 sq. ft.
26040 S Castle Boulevard, Manhattan, IL 60442
MLS# 12712379Listed by: DAYNAE GAUDIO $560,000Pending4 beds 3 baths3,404 sq. ft.
14244 W Marshall Drive, Manhattan, IL 60442
MLS# 12709817Listed by: VILLAGE REALTY, INC.


Protect your home and budget from life's surprises with an Assurant Home Warranty, backed by a partner that supports you through every step of homeownership. Explore Plans.
©2026 Century 21 Real Estate LLC. All rights reserved. CENTURY 21®, the CENTURY 21 Logo and C21® are service marks owned by Century 21 Real Estate LLC. Century 21 Real Estate LLC fully supports the principles of the Fair Housing Act and the Equal Opportunity Act. Each office is independently owned and operated. Listing information is deemed reliable but not guaranteed accurate.