
14380 Grandview Drive, Manito, IL 61546
Local realty services provided by:CENTURY 21 House of Realty, Inc.
14380 Grandview Drive,Manito, IL 61546
$245,000
- 4 Beds
- 2 Baths
- 1,920 sq. ft.
- Single family
- Active
Upcoming open houses
- Sun, Sep 1302:00 pm - 04:00 pm
Listed by: linda kepple
Office: keller williams premier realty
MLS#:PA1268493
Source:IL_CAAR
Price summary
- Price:$245,000
- Price per sq. ft.:$127.6
About this home
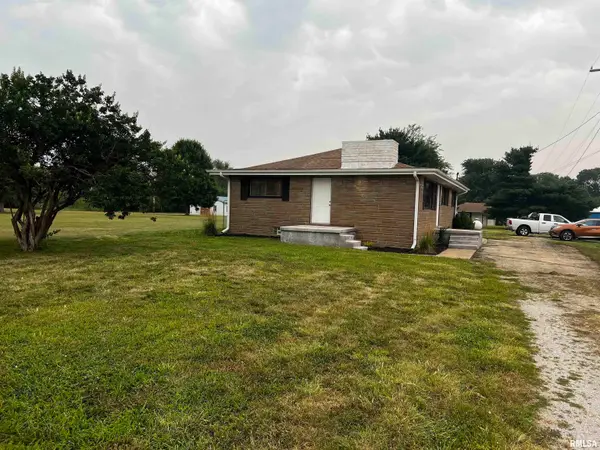
Back on the market through no fault of the home—the previous buyer’s financing fell through just one day before closing. Don’t miss this renewed opportunity to own a one-of-a-kind classic two-story home set on a picturesque .6-acre The exterior evokes Southern Colonial vibes with its charming front porch, columns, and well-manicured landscaping. A beautiful two-story entryway greets you offering abundant natural light and classic hickory hardwood flooring. The main level features a spacious living room and a main-floor bedroom that could function as an office or playroom, both with new carpet in 2022. The hickory wood floors continue into the open dining room and kitchen which comes fully applianced with granite countertops, freshly painted cabinets, new sink and faucet, updated light fixtures, and a butcher block island perfect for entertaining. A convenient full bath and laundry room are both located on the main floor. Upstairs features 3 large bedrooms, plus another bonus room that currently functions as a bedroom with no closet. The upstairs bathroom was updated to include a new vanity, sink, and tile in the bath. The attached 2 car garage is heated and cooled. French doors on the main level lead out to the new deck in 2024. The outdoor enthusiast will love having not one, not 2, but 4 outbuildings/sheds for enjoyment (see associated docs for sizes). Roof replaced in 2020, new main floor windows in 2019, and the water heater in 2023. This is country living at it's finest!...
Contact an agent
Home facts
- Year built:1999
- Subdivision & Development:Country View Estates
- Listing ID #:PA1268493
- Added:11 day(s) ago
- Updated:September 12, 2026 at 01:20 AM
Rooms and interior
- Bedrooms:4
- Total bathrooms:2
- Full bathrooms:2
- Kitchen Description:Dishwasher, Microwave, Refrigerator
- Basement:Yes
- Basement Description:Crawl Space
- Living area:1,920 sq. ft.
Heating and cooling
- Cooling:Central Air
- Heating:Electric Water Heater, Forced Air, Propane
- Central air:Yes
Structure and exterior
- Roof:Shingle
- Year built:1999
- Building area:1,920 sq. ft.
- Construction Materials:Frame, Vinyl Siding
- Exterior Features:Replacement Windows, Shed(s)
- Foundation Description:Block
Schools
- High school:Pekin Community
Finances and disclosures
- Price:$245,000
- Price per sq. ft.:$127.6
- Tax amount:$4,341 (2025)
Features and amenities
- Appliances:Dishwasher, Dryer, Microwave, Refrigerator, Washer
- Laundry features:Dryer, Washer
- Amenities:Attic Storage, Ceiling Fan(s)
Parking
- Parking description:Attached
- Garage:Yes
- Garage spaces:2
New listings near 14380 Grandview Drive
- New
 $275,000Active3 beds 3 baths3,081 sq. ft.
300 N Sunset Drive, Manito, IL 61546
MLS# PA1269928Listed by: JIM MALOOF REALTY, INC. - Open Sun, 12 to 1pmNew
 $199,900Active3 beds 3 baths2,680 sq. ft.
13169 N Manito Road, Manito, IL 61546
MLS# PA1269894Listed by: THE ROYAL REALTY COMPANY ILLIN  $10,500Active2 beds 1 baths
10 N Rustic Lane, Manito, IL 61546
MLS# PA1269654Listed by: LISTWITHFREEDOM.COM $253,500Active2 beds 2 baths1,166 sq. ft.
6884 Bass Road, Manito, IL 61546
MLS# PA1269464Listed by: FREEDOM REALTY $130,000Active3 beds 1 baths1,120 sq. ft.
13896 Winfield Drive, Manito, IL 61546
MLS# PA1269435Listed by: JIM MALOOF REALTY, INC. $110,000Active2 beds 2 baths855 sq. ft.
6282 Macs Road, Manito, IL 61546
MLS# PA1269125Listed by: EXP REALTY $129,900Pending1 beds 2 baths1,924 sq. ft.
12291 Sunset Drive, Manito, IL 61546
MLS# PA1269045Listed by: RE/MAX TRADERS UNLIMITED $109,900Pending2 beds 1 baths768 sq. ft.
4047 Lakeview Drive, Manito, IL 61546
MLS# PA1269015Listed by: RE/MAX TRADERS UNLIMITED- Open Sun, 1 to 3pm
 $176,900Active3 beds 2 baths1,286 sq. ft.
13658 N Manito Road, Manito, IL 61546
MLS# PA1268528Listed by: FREEDOM REALTY


Protect your home and budget from life's surprises with an Assurant Home Warranty, backed by a partner that supports you through every step of homeownership. Explore Plans.
©2026 Century 21 Real Estate LLC. All rights reserved. CENTURY 21®, the CENTURY 21 Logo and C21® are service marks owned by Century 21 Real Estate LLC. Century 21 Real Estate LLC fully supports the principles of the Fair Housing Act and the Equal Opportunity Act. Each office is independently owned and operated. Listing information is deemed reliable but not guaranteed accurate.