
401 N Broadway Street, Manito, IL 61546
Local realty services provided by:CENTURY 21 House of Realty, Inc.
401 N Broadway Street,Manito, IL 61546
$85,000
- 3 Beds
- 1 Baths
- 997 sq. ft.
- Single family
- Active
Listed by: angie sutton
Office: keller williams premier realty
MLS#:PA1271267
Source:IL_CAAR
Price summary
- Price:$85,000
- Price per sq. ft.:$102.16
About this home
Welcome to this charming 3-bedroom, 1-bath home situated on a fantastic, large corner lot! All the heavy lifting has already been done for you, featuring major updates within the last couple of years, including new windows (excluding basement windows), vinyl siding, a durable metal roof, an HVAC system, and a water heater. The property also features a convenient detached 2-stall garage. This home just needs a few final cosmetic touches to make it your own! Schedule your showing today to see all the charm this one has to offer!
Contact an agent
Home facts
- Year built:1964
- Subdivision & Development:Original Town Manito
- Listing ID #:PA1271267
- Added:1 day(s) ago
- Updated:October 25, 2026 at 03:18 AM
Rooms and interior
- Bedrooms:3
- Total bathrooms:1
- Full bathrooms:1
- Basement:Yes
- Basement Description:Partially Finished, Walk-Out Access
- Living area:997 sq. ft.
Heating and cooling
- Cooling:Central Air
- Heating:Forced Air, Gas, Gas Water Heater
- Central air:Yes
Structure and exterior
- Roof:Metal
- Year built:1964
- Building area:997 sq. ft.
- Construction Materials:Block, Frame, Vinyl Siding
- Exterior Features:Replacement Windows
- Foundation Description:Block
Schools
- High school:Midwest Central
Utilities
- Water:Public
Finances and disclosures
- Price:$85,000
- Price per sq. ft.:$102.16
- Tax amount:$647 (2025)
Features and amenities
- Amenities:Ceiling Fan(s), Solid Surface Counter
Parking
- Parking description:Detached, Gravel
- Garage:Yes
- Garage spaces:2
New listings near 401 N Broadway Street
 $135,500Pending3 beds 1 baths1,365 sq. ft.
802 S Washington Street, Manito, IL 61546
MLS# PA1271119Listed by: FREEDOM REALTY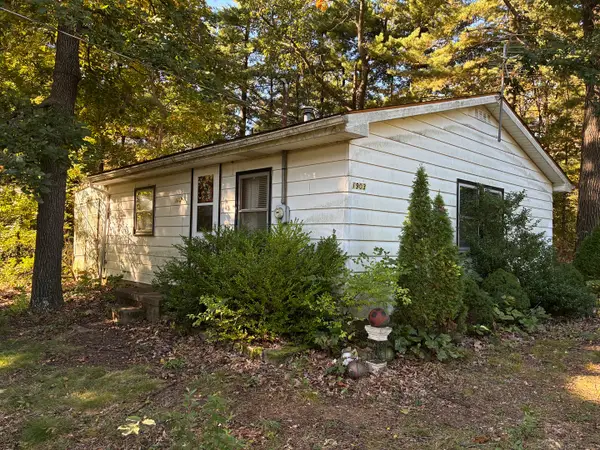 $70,000Active1 beds 1 baths676 sq. ft.
1903 Hickory Lane, Manito, IL 61546
MLS# 12779328Listed by: KARGES REALTY
 $335,000Active3 beds 2 baths2,016 sq. ft.
25755 County Road 2570 E Road, Manito, IL 61546
MLS# CA1046663Listed by: KENNEDY- SARFF REAL ESTATE LLC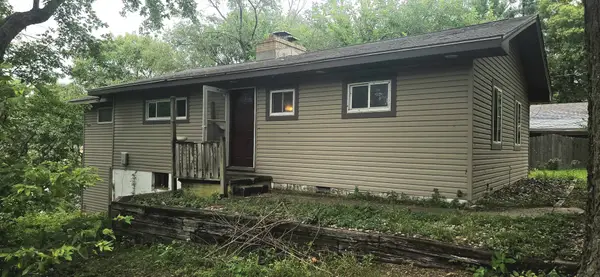 $129,000Active3 beds 2 baths2,300 sq. ft.
11771 Hacklers Subdivision Road, Manito, IL 61546
MLS# 12764492Listed by: EPIQUE REALTY $250,000Active3 beds 3 baths3,081 sq. ft.
300 N Sunset Drive, Manito, IL 61546
MLS# PA1269928Listed by: JIM MALOOF REALTY, INC. $199,900Pending3 beds 3 baths2,680 sq. ft.
13169 N Manito Road, Manito, IL 61546
MLS# PA1269894Listed by: THE ROYAL REALTY COMPANY ILLIN $239,900Active4 beds 2 baths1,920 sq. ft.
14380 Grandview Drive, Manito, IL 61546
MLS# PA1268493Listed by: KELLER WILLIAMS PREMIER REALTY $13,900Active2 beds 1 baths
10 N Rustic Lane, Manito, IL 61546
MLS# PA1269654Listed by: LISTWITHFREEDOM.COM $130,000Pending3 beds 1 baths1,120 sq. ft.
13896 Winfield Drive, Manito, IL 61546
MLS# PA1269435Listed by: JIM MALOOF REALTY, INC.


Protect your home and budget from life's surprises with an Assurant Home Warranty, backed by a partner that supports you through every step of homeownership. Explore Plans.
©2026 Century 21 Real Estate LLC. All rights reserved. CENTURY 21®, the CENTURY 21 Logo and C21® are service marks owned by Century 21 Real Estate LLC. Century 21 Real Estate LLC fully supports the principles of the Fair Housing Act and the Equal Opportunity Act. Each office is independently owned and operated. Listing information is deemed reliable but not guaranteed accurate.