
334 E Glendale Street, Manito, IL 61546
Local realty services provided by:CENTURY 21 Broughton Team
334 E Glendale Street,Manito, IL 61546
$154,900
- 3 Beds
- 2 Baths
- 1,754 sq. ft.
- Single family
- Pending
Listed by: adam merrick, laurie fuller
Office: adam merrick real estate
MLS#:PA1268050
Source:IL_CAAR
Price summary
- Price:$154,900
- Price per sq. ft.:$106.46
About this home
Welcome to 334 E Glendale St, a beautifully maintained 3-bedroom, 2-bathroom one-level ranch home that effortlessly combines comfort, efficiency, and a prime location in Manito. The main floor offers a highly functional layout featuring all three bedrooms, two full bathrooms, and a conveniently located laundry area. Step out from the dining room's sliding glass door onto a spacious rear deck, which overlooks a fully fenced backyard - creating the ultimate outdoor setup for children, pets, and relaxing evening gatherings. This residence boasts an array of high-value upgrades designed for absolute peace of mind and maximum energy efficiency, including a high-efficiency furnace and central air conditioning system, as well as Pella windows. Downstairs, a substantial partial basement with plastered walls and a drop ceiling is entirely prepped, offering an easy opportunity to customize your flooring and instantly unlock an additional 800 to 1,000 square feet of finished recreational, bedroom or office space. Perfect for growing families, this move-in-ready property sits within the Midwest Central School District. Positioned just one short block from the local high school and a brief three-block walk from the primary school....
Contact an agent
Home facts
- Year built:1973
- Listing ID #:PA1268050
- Added:26 day(s) ago
- Updated:July 29, 2026 at 08:34 AM
Rooms and interior
- Bedrooms:3
- Total bathrooms:2
- Full bathrooms:2
- Kitchen Description:Dishwasher, Disposal, Refrigerator
- Basement:Yes
- Basement Description:Partial, Partially Finished
- Living area:1,754 sq. ft.
Heating and cooling
- Cooling:Central Air
- Heating:Forced Air, Gas Water Heater
- Central air:Yes
Structure and exterior
- Roof:Shingle
- Year built:1973
- Building area:1,754 sq. ft.
- Lot area:0.31 Acres
- Construction Materials:Brick, Frame, Vinyl Siding
- Foundation Description:Block
Schools
- High school:Midwest Central
- Middle school:Midwest Central
- Elementary school:Midwest Central
Utilities
- Water:Public
Finances and disclosures
- Price:$154,900
- Price per sq. ft.:$106.46
- Tax amount:$3,581 (2025)
Features and amenities
- Appliances:Dishwasher, Disposal, Refrigerator
- Amenities:Attic Storage, Cable Available, High Speed Internet
Parking
- Parking description:Attached
- Garage:Yes
- Garage spaces:2
New listings near 334 E Glendale Street
- New
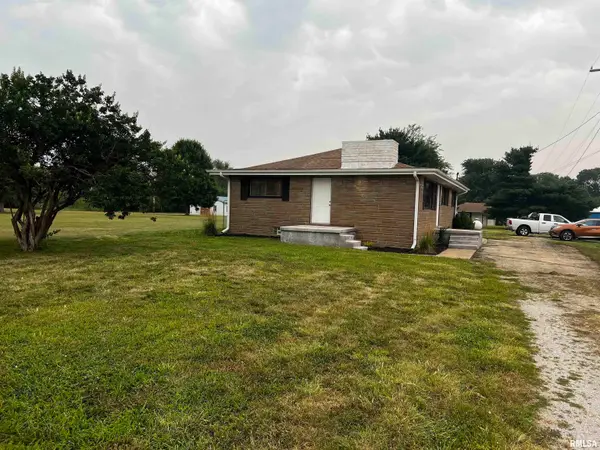 $179,900Active3 beds 2 baths1,286 sq. ft.
13658 N Manito Road, Manito, IL 61546
MLS# PA1268528Listed by: FREEDOM REALTY  $90,000Pending3 beds 2 baths2,000 sq. ft.
3943 Lakeview Drive, Manito, IL 61546
MLS# PA1268279Listed by: FREEDOM REALTY $284,000Active3 beds 3 baths3,081 sq. ft.
300 N Sunset Drive, Manito, IL 61546
MLS# PA1268070Listed by: JIM MALOOF REALTY, INC. $190,000Active3 beds 2 baths2,658 sq. ft.
10356 N Manito Road, Manito, IL 61546
MLS# PA1267969Listed by: R & R REALTY- Open Sun, 12 to 2pm
 $153,900Active1 beds 2 baths1,395 sq. ft.
12291 Sunset Drive, Manito, IL 61546
MLS# PA1267938Listed by: JIM MALOOF REALTY, INC.  $117,000Active3 beds 2 baths1,252 sq. ft.
23300 N County Road 3200 N Road, Manito, IL 61546
MLS# CA1044610Listed by: ME REALTY $174,900Pending4 beds 2 baths1,848 sq. ft.
13386 Cedar Street, Manito, IL 61546
MLS# PA1267623Listed by: FREEDOM REALTY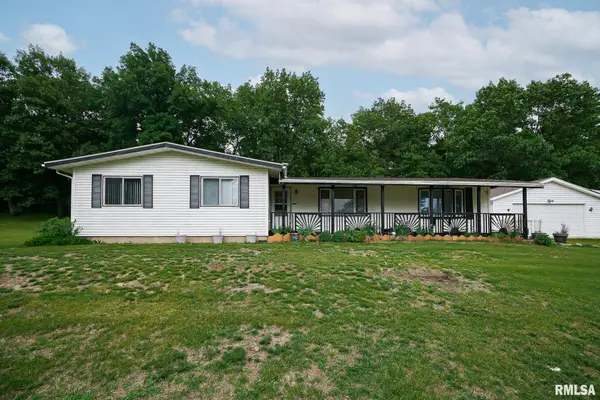 $139,900Pending3 beds 1 baths1,632 sq. ft.
10146 Evergreen Drive, Manito, IL 61546
MLS# PA1266648Listed by: THE ROYAL REALTY COMPANY ILLIN $130,000Active11 Acres
0 Galvin Place, Manito, IL 61546
MLS# PA1264580Listed by: RE/MAX TRADERS UNLIMITED


Protect your home and budget from life's surprises with an Assurant Home Warranty, backed by a partner that supports you through every step of homeownership. Explore Plans.
©2026 Century 21 Real Estate LLC. All rights reserved. CENTURY 21®, the CENTURY 21 Logo and C21® are service marks owned by Century 21 Real Estate LLC. Century 21 Real Estate LLC fully supports the principles of the Fair Housing Act and the Equal Opportunity Act. Each office is independently owned and operated. Listing information is deemed reliable but not guaranteed accurate.