
300 N Sunset Drive, Manito, IL 61546
Local realty services provided by:CENTURY 21 Tucker Swanson
300 N Sunset Drive,Manito, IL 61546
$284,000
- 3 Beds
- 3 Baths
- 3,081 sq. ft.
- Single family
- Active
Listed by: jeff wagoner
Office: jim maloof realty, inc.
MLS#:PA1268070
Source:IL_CAAR
Price summary
- Price:$284,000
- Price per sq. ft.:$152.61
About this home
Don't miss your chance to own this beautiful custom-built home by P&W Builders! Photos simply can't capture everything this home has to offer--you have to see it in person! The main level features 3 spacious bedrooms,2 full bathrooms, and the convenience of main floor laundry with brand-new flooring installed in 2025. The kitchen was updated with solid surface countertops in 2014,and you'll appreciate the peace of mind that comes with a new furnace and central air (2025),plus a new roof, gutters, and Gutter Helmet system (2017). The finished walk-out basement adds even more living space with a full bathroom and two finished rooms that offer endless possibilities for home office, gym, craft room, guest space, or hobby area. These rooms do not have egress windows. Take a break onto the walkout patio through the basement and BBQ with friends and family. Plenty of space to entertain for guests and family. This quality-built home has been lovingly maintained and is move-in ready. Schedule your private showing today and discover everything this incredible home has to offer before it's gone!...
Contact an agent
Home facts
- Year built:1991
- Subdivision & Development:Timberlane Terrace
- Listing ID #:PA1268070
- Added:62 day(s) ago
- Updated:September 03, 2026 at 02:43 PM
Rooms and interior
- Bedrooms:3
- Total bathrooms:3
- Full bathrooms:3
- Kitchen Description:Dishwasher, Disposal, Microwave
- Basement:Yes
- Basement Description:Full, Partially Finished, Walk-Out Access
- Living area:3,081 sq. ft.
Heating and cooling
- Cooling:Central Air
- Heating:Forced Air, Gas Water Heater
- Central air:Yes
Structure and exterior
- Roof:Shingle
- Year built:1991
- Building area:3,081 sq. ft.
- Construction Materials:Brick, Frame, Vinyl Siding
- Exterior Features:Shed(s)
- Foundation Description:Block
Schools
- High school:Midwest Central
- Elementary school:Midwest Central
Utilities
- Water:Public
Finances and disclosures
- Price:$284,000
- Price per sq. ft.:$152.61
- Tax amount:$7,079 (2025)
Features and amenities
- Appliances:Dishwasher, Disposal, Microwave, Water Softener Owned
- Amenities:Ceiling Fan(s), Solid Surface Counter
Parking
- Parking description:Attached, Paved
- Garage:Yes
- Garage spaces:2
New listings near 300 N Sunset Drive
- New
 $245,000Active4 beds 2 baths1,920 sq. ft.
14380 Grandview Drive, Manito, IL 61546
MLS# PA1268493Listed by: KELLER WILLIAMS PREMIER REALTY - New
 $10,500Active2 beds 1 baths
10 N Rustic Lane, Manito, IL 61546
MLS# PA1269654Listed by: LISTWITHFREEDOM.COM  $256,900Active2 beds 2 baths1,166 sq. ft.
6884 Bass Road, Manito, IL 61546
MLS# PA1269464Listed by: FREEDOM REALTY $139,900Active3 beds 1 baths1,120 sq. ft.
13896 Winfield Drive, Manito, IL 61546
MLS# PA1269435Listed by: JIM MALOOF REALTY, INC. $110,000Active2 beds 2 baths855 sq. ft.
6282 Macs Road, Manito, IL 61546
MLS# PA1269125Listed by: EXP REALTY $129,900Pending1 beds 2 baths1,924 sq. ft.
12291 Sunset Drive, Manito, IL 61546
MLS# PA1269045Listed by: RE/MAX TRADERS UNLIMITED $109,900Active2 beds 1 baths768 sq. ft.
4047 Lakeview Drive, Manito, IL 61546
MLS# PA1269015Listed by: RE/MAX TRADERS UNLIMITED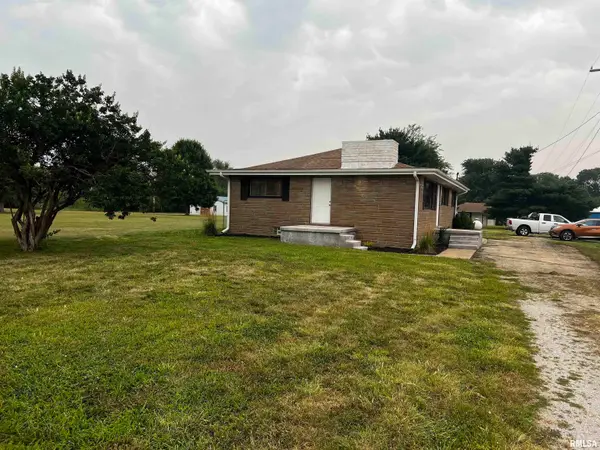 $179,900Active3 beds 2 baths1,286 sq. ft.
13658 N Manito Road, Manito, IL 61546
MLS# PA1268528Listed by: FREEDOM REALTY $90,000Pending3 beds 2 baths2,000 sq. ft.
3943 Lakeview Drive, Manito, IL 61546
MLS# PA1268279Listed by: FREEDOM REALTY


Protect your home and budget from life's surprises with an Assurant Home Warranty, backed by a partner that supports you through every step of homeownership. Explore Plans.
©2026 Century 21 Real Estate LLC. All rights reserved. CENTURY 21®, the CENTURY 21 Logo and C21® are service marks owned by Century 21 Real Estate LLC. Century 21 Real Estate LLC fully supports the principles of the Fair Housing Act and the Equal Opportunity Act. Each office is independently owned and operated. Listing information is deemed reliable but not guaranteed accurate.