
4047 Lakeview Drive, Manito, IL 61546
Local realty services provided by:CENTURY 21 Signature Real Estate
4047 Lakeview Drive,Manito, IL 61546
$109,900
- 2 Beds
- 1 Baths
- 768 sq. ft.
- Single family
- Pending
Listed by: mary ann ladendorf, amy collins
Office: re/max traders unlimited
MLS#:PA1269015
Source:IL_CAAR
Price summary
- Price:$109,900
- Price per sq. ft.:$143.1
About this home
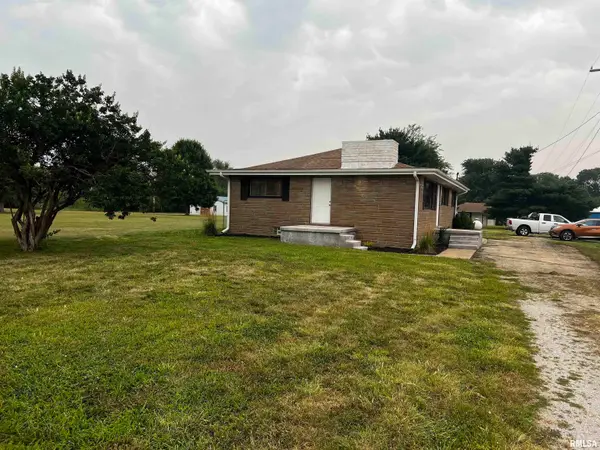
LOVE QUIET COUNTRY LIVING? NICE RANCH LOCATED ON DEAD END STREET IN LAKEWOOD TERRACE OFFERS MANY UPDATES, INCLUDING FURNACE AND FOOR 2015, SIDING AND WINDOWS 2013, BREAKER BOX AND PRIVATE WELL 2010. STOVE REPLACED IN 2026, WATER HEATER 2022 OR 2023, SEPTIC PUMPED 2022 OR 2023. WONDERFUL PRIVACY FENCED BACK YARD, PATIO, DECK, AND 2 SHEDS! QUIET SERENITY AT ITS FINEST! MINUTES FROM HUNTING & FISHING!! HURRY! APPLIANCES TOO! SOLD AS IS WITH INSPECTIONS!
Contact an agent
Home facts
- Year built:1975
- Subdivision & Development:Lakewood Terrace
- Listing ID #:PA1269015
- Added:36 day(s) ago
- Updated:September 11, 2026 at 07:44 AM
Rooms and interior
- Bedrooms:2
- Total bathrooms:1
- Full bathrooms:1
- Kitchen Description:Dishwasher, Trash Compactor
- Basement:Yes
- Living area:768 sq. ft.
Heating and cooling
- Cooling:Central Air
- Heating:Forced Air, Propane, Propane Rented
- Central air:Yes
Structure and exterior
- Roof:Shingle
- Year built:1975
- Building area:768 sq. ft.
- Lot area:0.24 Acres
- Construction Materials:Brick, Vinyl Siding
- Exterior Features:Shed(s)
- Foundation Description:Slab
Schools
- High school:Midwest Central
Finances and disclosures
- Price:$109,900
- Price per sq. ft.:$143.1
Features and amenities
- Appliances:Dishwasher, Trash Compactor, Washer
- Laundry features:Washer
- Amenities:Ceiling Fan(s)
Parking
- Parking description:Attached
- Garage:Yes
- Garage spaces:1
New listings near 4047 Lakeview Drive
- New
 $275,000Active3 beds 3 baths3,081 sq. ft.
300 N Sunset Drive, Manito, IL 61546
MLS# PA1269928Listed by: JIM MALOOF REALTY, INC. - Open Sun, 12 to 1pmNew
 $199,900Active3 beds 3 baths2,680 sq. ft.
13169 N Manito Road, Manito, IL 61546
MLS# PA1269894Listed by: THE ROYAL REALTY COMPANY ILLIN - Open Sun, 2 to 4pmNew
 $245,000Active4 beds 2 baths1,920 sq. ft.
14380 Grandview Drive, Manito, IL 61546
MLS# PA1268493Listed by: KELLER WILLIAMS PREMIER REALTY  $10,500Active2 beds 1 baths
10 N Rustic Lane, Manito, IL 61546
MLS# PA1269654Listed by: LISTWITHFREEDOM.COM $253,500Active2 beds 2 baths1,166 sq. ft.
6884 Bass Road, Manito, IL 61546
MLS# PA1269464Listed by: FREEDOM REALTY $130,000Active3 beds 1 baths1,120 sq. ft.
13896 Winfield Drive, Manito, IL 61546
MLS# PA1269435Listed by: JIM MALOOF REALTY, INC. $110,000Active2 beds 2 baths855 sq. ft.
6282 Macs Road, Manito, IL 61546
MLS# PA1269125Listed by: EXP REALTY $129,900Pending1 beds 2 baths1,924 sq. ft.
12291 Sunset Drive, Manito, IL 61546
MLS# PA1269045Listed by: RE/MAX TRADERS UNLIMITED- Open Sun, 1 to 3pm
 $179,900Active3 beds 2 baths1,286 sq. ft.
13658 N Manito Road, Manito, IL 61546
MLS# PA1268528Listed by: FREEDOM REALTY


Protect your home and budget from life's surprises with an Assurant Home Warranty, backed by a partner that supports you through every step of homeownership. Explore Plans.
©2026 Century 21 Real Estate LLC. All rights reserved. CENTURY 21®, the CENTURY 21 Logo and C21® are service marks owned by Century 21 Real Estate LLC. Century 21 Real Estate LLC fully supports the principles of the Fair Housing Act and the Equal Opportunity Act. Each office is independently owned and operated. Listing information is deemed reliable but not guaranteed accurate.