
10416 W Lake Camelot Drive, Mapleton, IL 61547
Local realty services provided by:CENTURY 21 Broughton Team
10416 W Lake Camelot Drive,Mapleton, IL 61547
$335,000
- 5 Beds
- 4 Baths
- 2,835 sq. ft.
- Single family
- Active
Listed by: danielle amey, kavan shay
Office: jim maloof realty, inc.
MLS#:PA1268632
Source:IL_CAAR
Price summary
- Price:$335,000
- Price per sq. ft.:$164.3
About this home
Coming Soon, Agent Owned! Welcome home to this beautifully maintained brick and stone two story in the desirable Lake Camelot community! Situated on a corner lot, this spacious home offers 5 bedrooms, 3.5 bathrooms, over 2,000 finished square feet plus a finished basement, and a long list of thoughtful updates. The main level features a beautifully appointed kitchen with granite countertops, stainless steel appliances, an island, breakfast bar, formal dining room, and an inviting living room with a gas fireplace. Upstairs you'll find a spacious primary suite with a walk in closet, while the finished basement provides an additional family room, fifth bedroom, and full bathroom, making it perfect for guests or entertaining. Enjoy relaxing in the three season sunroom overlooking the backyard or take advantage of everything Lake Camelot has to offer, including lake rights, beaches, parks, tennis courts, playgrounds, and community amenities. This home has been exceptionally well cared for with over $45k in documented improvements, including a new roof, HVAC, fresh interior paint, engineered hardwood flooring, carpet, water softener, and much more. A detailed improvement list is available. Don't miss your opportunity to own this move in ready home in one of the area's most sought after lake communities!...
Contact an agent
Home facts
- Year built:2009
- Listing ID #:PA1268632
- Added:2 day(s) ago
- Updated:July 26, 2026 at 09:14 PM
Rooms and interior
- Bedrooms:5
- Total bathrooms:4
- Full bathrooms:3
- Half bathrooms:1
- Kitchen Description:Dishwasher, Disposal, Microwave, Refrigerator
- Basement:Yes
- Basement Description:Daylight, Egress Window(s), Finished, Full
- Living area:2,835 sq. ft.
Heating and cooling
- Cooling:Central Air
- Heating:Forced Air
- Central air:Yes
Structure and exterior
- Roof:Shingle
- Year built:2009
- Building area:2,835 sq. ft.
- Lot area:0.24 Acres
- Construction Materials:Brick, Frame, Stone, Vinyl Siding
- Foundation Description:Poured Concrete
Schools
- High school:Illini Bluffs
- Middle school:Illini Bluffs
- Elementary school:Illini Bluffs
Utilities
- Water:Public
Finances and disclosures
- Price:$335,000
- Price per sq. ft.:$164.3
- Tax amount:$7,939 (2025)
Features and amenities
- Appliances:Dishwasher, Disposal, Dryer, Microwave, Refrigerator, Washer, Water Softener Owned
- Laundry features:Dryer, Washer
- Amenities:Ceiling Fan(s), Solid Surface Counter
Parking
- Parking description:Attached, Parking Pad
- Garage:Yes
- Garage spaces:2
New listings near 10416 W Lake Camelot Drive
- New
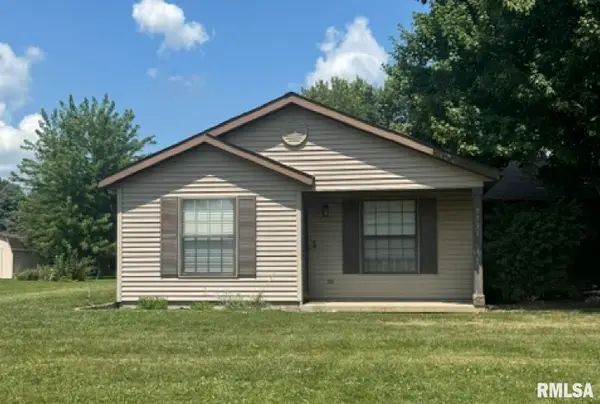 $200,000Active3 beds 2 baths1,252 sq. ft.
9731 W Guinivere Drive, Mapleton, IL 61547
MLS# PA1268498Listed by: KELLER WILLIAMS PREMIER REALTY  $259,900Pending3 beds 3 baths2,083 sq. ft.
10431 W Prince Valiant Court, Mapleton, IL 61547
MLS# PA1268322Listed by: JIM MALOOF REALTY, INC. $239,900Active3 beds 3 baths1,656 sq. ft.
9418 W Lake Camelot Drive, Mapleton, IL 61547
MLS# PA1268289Listed by: RE/MAX TRADERS UNLIMITED $35,000Active1.14 Acres
Lot 2 S Gerdes Road, Mapleton, IL 61547
MLS# PA1267736Listed by: RE/MAX TRADERS UNLIMITED $354,900Active3 beds 4 baths2,324 sq. ft.
4104 S Lake Camelot Drive, Mapleton, IL 61547
MLS# PA1267642Listed by: JIM MALOOF REALTY, INC.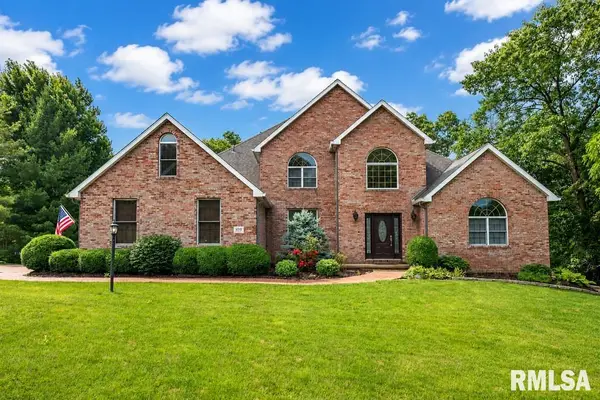 $489,000Pending4 beds 4 baths4,696 sq. ft.
6918 W Saddlebrook Drive, Mapleton, IL 61547
MLS# PA1267364Listed by: SUNFLOWER REAL ESTATE GROUP, LLC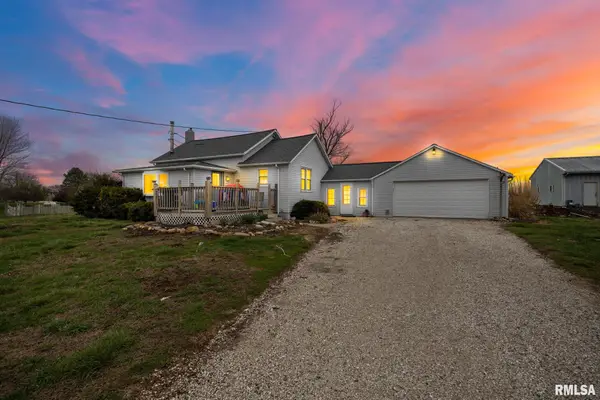 $159,990Pending2 beds 1 baths929 sq. ft.
4518 S Hammerich Road, Mapleton, IL 61547
MLS# PA1266727Listed by: EXP REALTY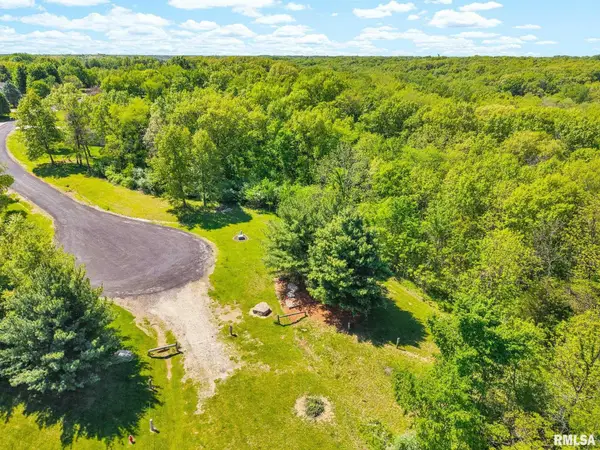 $89,900Active3 Acres
S Walnut Point Drive, Mapleton, IL 61547
MLS# PA1266705Listed by: KELLER WILLIAMS REVOLUTION MAC $219,900Pending3 beds 2 baths1,960 sq. ft.
4748 S Sir Lancelot Court, Mapleton, IL 61547
MLS# PA1266531Listed by: KELLER WILLIAMS REVOLUTION MAC


Protect your home and budget from life's surprises with an Assurant Home Warranty, backed by a partner that supports you through every step of homeownership. Explore Plans.
©2026 Century 21 Real Estate LLC. All rights reserved. CENTURY 21®, the CENTURY 21 Logo and C21® are service marks owned by Century 21 Real Estate LLC. Century 21 Real Estate LLC fully supports the principles of the Fair Housing Act and the Equal Opportunity Act. Each office is independently owned and operated. Listing information is deemed reliable but not guaranteed accurate.