
12268 Saraville Road, Marion, IL 62959
Local realty services provided by:CENTURY 21 All Pro Real Estate
12268 Saraville Road,Marion, IL 62959
$599,900
- 5 Beds
- 4 Baths
- 3,115 sq. ft.
- Single family
- Active
Listed by: jonathan minerick
Office: homecoin.com
MLS#:12756820
Source:MLSNI
Price summary
- Price:$599,900
- Price per sq. ft.:$192.58
About this home
Stunning 40-Acre Homestead with 2 Primary Suites, Pole Barn, & Income Potential in Crab Orchard School District! Welcome to your ultimate rural sanctuary! Nestled on 40 stunning acres in the highly desirable Crab Orchard School District, this spacious 5-bedroom, 3.5-bath home offers the perfect balance of modern comfort, open space, and countryside versatility. Designed with flexibility in mind, the home features two separate primary suites-each complete with its own full ensuite bathroom and walk-in closet-making it uniquely ideal for living or guest accommodations. Modernized throughout with fully renovated kitchens and bathrooms, you will love the brand-new flooring running through the kitchen, dining, and family room. On chilly evenings, step onto cozy heated floors in the family room and all full bathrooms. With multiple dedicated office spaces, and Fiber Internet, working from home or managing household projects is seamless and comfortable. Step outside to explore everything this expansive 40-acre property has to offer. Outdoor enthusiasts will appreciate the approximately 8 acres of mature timber, ideal for hunting, alongside two scenic half-acre ponds. Storage and workshop possibilities are virtually endless. Highlighted by a brand-new 30x40 metal pole barn featuring a concrete floor and electric, the property also includes a spacious 3+ car detached heated and insulated garage with extra storage, plus an additional 10x15 metal storage shed with a concrete floor. Key infrastructure updates offer total peace of mind, highlighted by a roof less than 5 years old, a clean and functional partial basement featuring a dedicated laundry area, and a fully encapsulated crawlspace beneath the primary suite. Whether you're looking for a peaceful homestead, a hobby farm, or a move-in ready retreat with room for everyone, this property has it all! Important Parcel & Boundary Note: This sale includes two adjoining parcels totaling 40 acres: * Parcel 1 (35 Acres w/ House & Outbuildings): Address 12316 | Tax PIN: [08-19-400-002] * Parcel 2 (5 Acres w/ Tillable Land): Address 12268 | Tax PIN: [800-19-400-004]...
Contact an agent
Home facts
- Year built:1940
- Listing ID #:12756820
- Updated:September 13, 2026 at 11:08 AM
Rooms and interior
- Bedrooms:5
- Total bathrooms:4
- Full bathrooms:3
- Half bathrooms:1
- Rooms Total:8
- Kitchen Description:Cooktop, Dishwasher, Disposal, Electric Oven, Freezer, High End Refrigerator, Refrigerator
- Basement Description:Partial, Unfinished
- Living area:3,115 sq. ft.
Heating and cooling
- Cooling:Electric, Zoned
- Heating:Electric, Heat Pump, Radiant, Sep Heating Systems - 2+, Zoned
Structure and exterior
- Roof:Asphalt
- Year built:1940
- Building area:3,115 sq. ft.
- Lot area:40 Acres
- Lot Features:Mature Trees, Wooded
- Architectural Style:Traditional
- Exterior Features:Fire Pit
- Foundation Description:Block
- Levels:Split Level
Utilities
- Water:Public
Finances and disclosures
- Price:$599,900
- Price per sq. ft.:$192.58
- Tax amount:$8,585 (2025)
Features and amenities
- Amenities:Ceiling Fan(s), Fan-Attic Exhaust
Parking
- Total parking spaces:8
- Parking description:Detached Garage, Driveway, Garage, Gravel, Off Street, Side Apron
- Garage:Yes
- Garage spaces:3
 Copyright 2026 Midwest Real Estate Data LLC. All rights reserved. The data relating to real estate for sale on this web site comes in part from the Broker Reciprocity Program of the Midwest Real Estate Data LLC. Listing information is deemed reliable but not guaranteed. MLSNI Member Broker: Lisa McKinney
New listings near 12268 Saraville Road
- New
 $39,900Active3 beds 2 baths1,752 sq. ft.
301 S Van Buren Street, Marion, IL 62959
MLS# PA1270123Listed by: INDIGO REALTY LLC - New
 $275,000Active3 beds 2 baths1,880 sq. ft.
9983 Stilleys Mill Road, Marion, IL 62959
MLS# PA1270105Listed by: COLDWELL BANKER J D THOMPSON - New
 $85,000Active2 beds 1 baths694 sq. ft.
502 S Hill Street, Marion, IL 62959
MLS# PA1270094Listed by: HOUSE 2 HOME REALTY - New
 $199,000Active2 beds 2 baths1,498 sq. ft.
10872 Simpkins Lane, Marion, IL 62959
MLS# PA1270080Listed by: HOUSE 2 HOME REALTY - New
 $275,000Active3 beds 2 baths1,770 sq. ft.
14741 Followell Drive, Marion, IL 62959
MLS# PA1270061Listed by: HOUSE 2 HOME REALTY - New
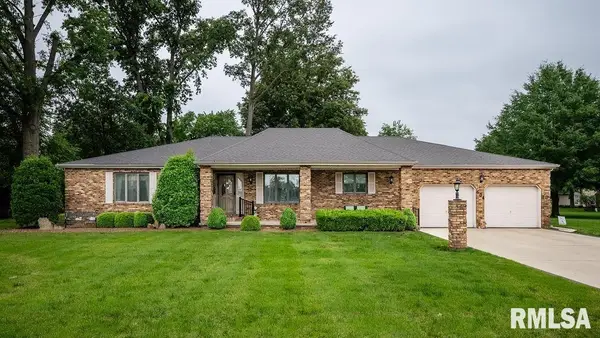 $323,000Active3 beds 3 baths2,556 sq. ft.
604 E Clark Street, Marion, IL 62959
MLS# PA1270044Listed by: INDIGO REALTY LLC - New
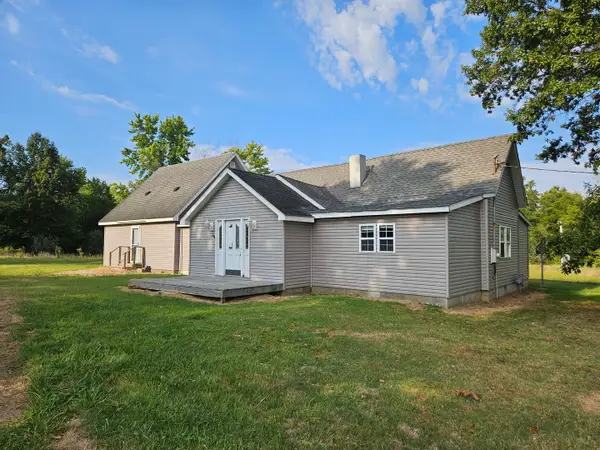 $70,000Active3 beds 2 baths1,927 sq. ft.
9815 Stotlar Road, Marion, IL 62959
MLS# 12755496Listed by: HOMEFINDERS REALTY - New
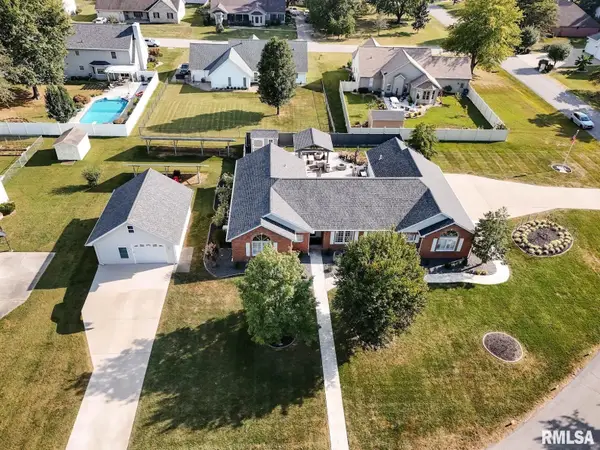 $475,000Active4 beds 3 baths2,800 sq. ft.
1803 Reveille Road, Marion, IL 62959
MLS# PA1270040Listed by: COLDWELL BANKER J D THOMPSON - New
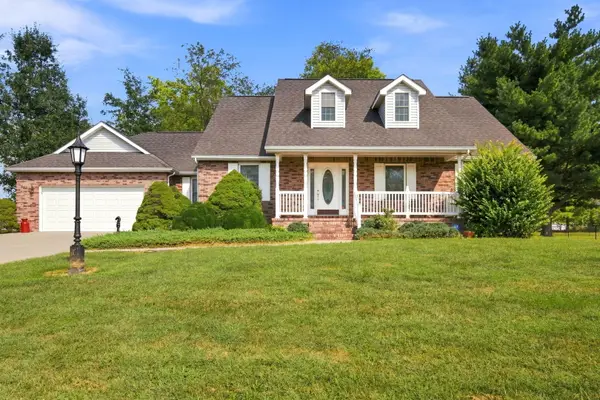 $330,000Active3 beds 3 baths2,185 sq. ft.
1815 Colonial Drive, Marion, IL 62959
MLS# 12749344Listed by: PAUL WILSON REALTY


Protect your home and budget from life's surprises with an Assurant Home Warranty, backed by a partner that supports you through every step of homeownership. Explore Plans.
©2026 Century 21 Real Estate LLC. All rights reserved. CENTURY 21®, the CENTURY 21 Logo and C21® are service marks owned by Century 21 Real Estate LLC. Century 21 Real Estate LLC fully supports the principles of the Fair Housing Act and the Equal Opportunity Act. Each office is independently owned and operated. Listing information is deemed reliable but not guaranteed accurate.