12979 Route 37 Route, Marion, IL 62959
Local realty services provided by:CENTURY 21 House of Realty, Inc.
12979 Route 37 Route,Marion, IL 62959
$389,900
- 4 Beds
- 4 Baths
- 3,352 sq. ft.
- Single family
- Active
Listed by: monica mcginley
Office: house 2 home realty
MLS#:PA1269416
Source:IL_CAAR
Price summary
- Price:$389,900
- Price per sq. ft.:$155.21
About this home
A labor of love in this one owner. Four bedrooms, two and a half baths with a finished basement, sitting on an acre of land. This is hard to find in just about any condition, but in the immaculate upkeep and updating of this home, it's a one of a kind. All the room you need to grow with living room family room with a gas fireplace, A cozy sunroom, formal dining room, and a brand new updated kitchen with Amish made cabinets, stainless appliances and oven that can be one or a double, and all the fun accessory cabinets cookie pans and spices, the big drawers for your pots and pans, and plenty of granite counter space to work on. Upstairs is four bedrooms and two baths. One of them is perfect for a nursery next to the master bedroom. The full basement in this home adds just the right amount of additional living space for family or guests along with an extra shower if needed, and extra storage space for those Christmas decorations. These owners have a pamphlet for everything they have put in this home and a lot of it has a warranty with it. You're just not going to find anything any better taken care of. You can home was truly loved....
Contact an agent
Home facts
- Year built:1977
- Subdivision & Development:None
- Listing ID #:PA1269416
- Added:1 day(s) ago
- Updated:August 20, 2026 at 11:11 PM
Rooms and interior
- Bedrooms:4
- Total bathrooms:4
- Full bathrooms:2
- Half bathrooms:2
- Kitchen Description:Dishwasher, Disposal, Microwave, Refrigerator
- Basement:Yes
- Basement Description:Daylight, Egress Window(s), Partial, Partially Finished
- Living area:3,352 sq. ft.
Heating and cooling
- Cooling:Central Air
- Heating:Electric, Electric Water Heater, Forced Air, Heat Pump, Heating Systems - 2+, Propane Rented, Zoned
- Central air:Yes
Structure and exterior
- Roof:Shingle
- Year built:1977
- Building area:3,352 sq. ft.
- Lot area:1 Acres
- Construction Materials:Block, Brick, Frame, Vinyl Siding
- Exterior Features:Shed(s)
- Foundation Description:Block
Schools
- High school:Johnston City
Utilities
- Water:Public
Finances and disclosures
- Price:$389,900
- Price per sq. ft.:$155.21
- Tax amount:$2,411 (2024)
Features and amenities
- Appliances:Dishwasher, Disposal, Microwave, Refrigerator
- Amenities:Ceiling Fan(s), Solid Surface Counter
Parking
- Parking description:Attached, Paved
- Garage:Yes
- Garage spaces:2
New listings near 12979 Route 37 Route
- New
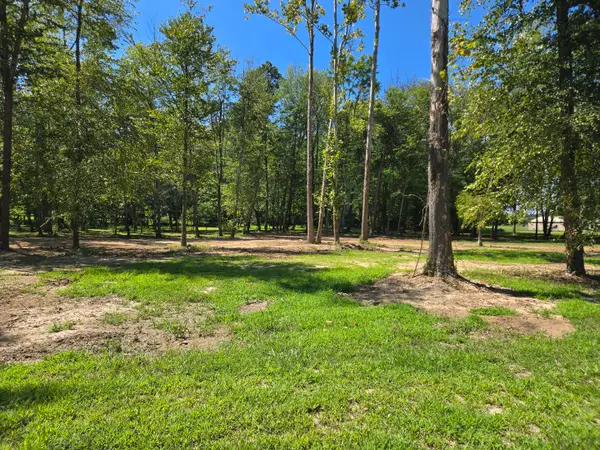
 $37,500Active1.27 Acres
Lot 2 NE Norman Road, Marion, IL 62959
MLS# 12737141Listed by: C21 HOUSE OF REALTY, INC. C
- New
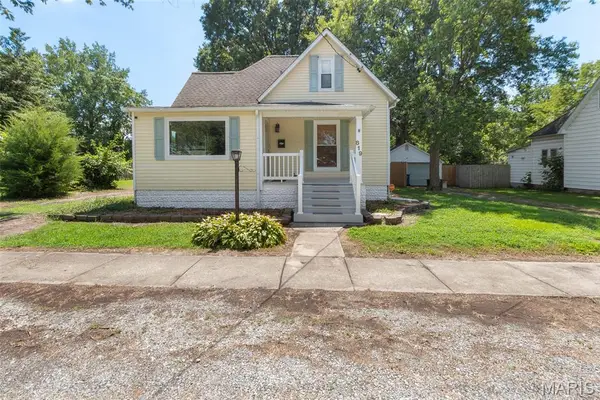 $156,000Active3 beds 2 baths1,600 sq. ft.
819 W Maplewood, Marion, IL 62959
MLS# 26051669Listed by: WORTH CLARK REALTY - New
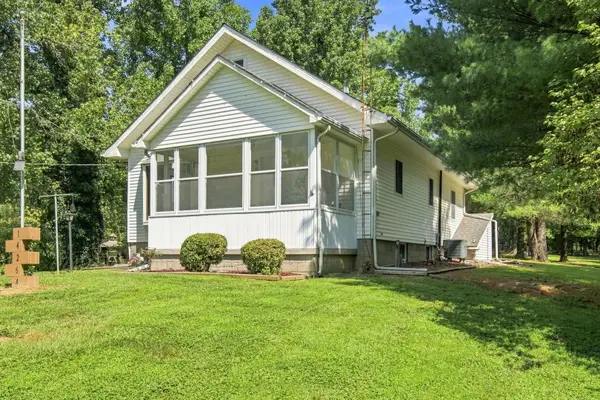 $235,000Active2 beds 2 baths1,524 sq. ft.
14264 Mustang Road, Marion, IL 62959
MLS# 12737008Listed by: PAUL WILSON REALTY - New
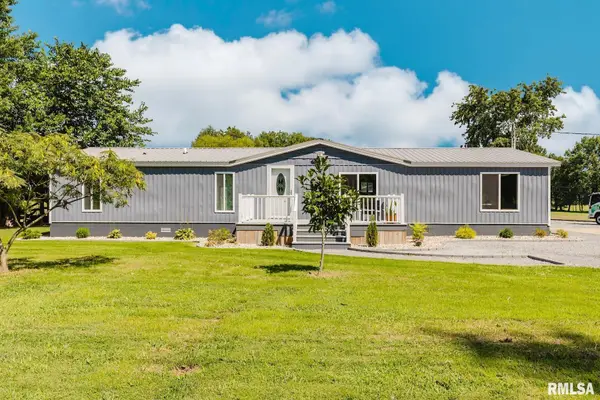 $295,000Active3 beds 2 baths1,782 sq. ft.
14795 Linck Road West, Marion, IL 62959
MLS# PA1269406Listed by: COLDWELL BANKER J D THOMPSON - New
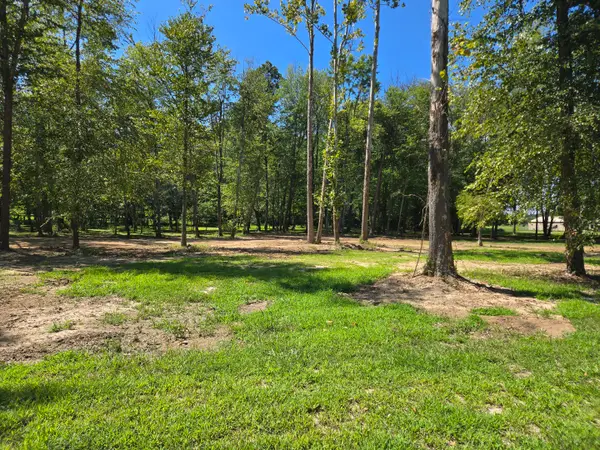 $39,500Active1.3 Acres
Lot 3 NE Norman Road, Marion, IL 62959
MLS# 12737279Listed by: C21 HOUSE OF REALTY, INC. C - New
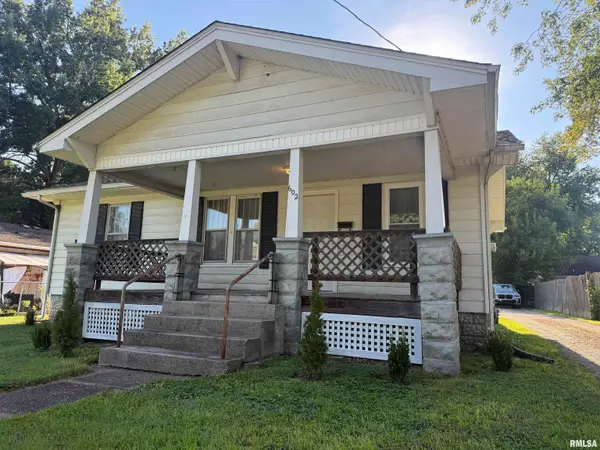 $99,900Active3 beds 1 baths936 sq. ft.
602 S Bentley Street, Marion, IL 62959
MLS# PA1269402Listed by: COLDWELL BANKER J D THOMPSON - New
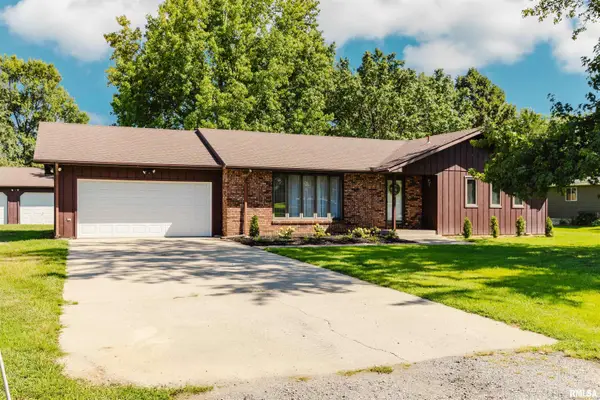 $244,900Active3 beds 2 baths1,250 sq. ft.
7468 Norris Drive, Marion, IL 62959
MLS# PA1269383Listed by: COLDWELL BANKER J D THOMPSON - New
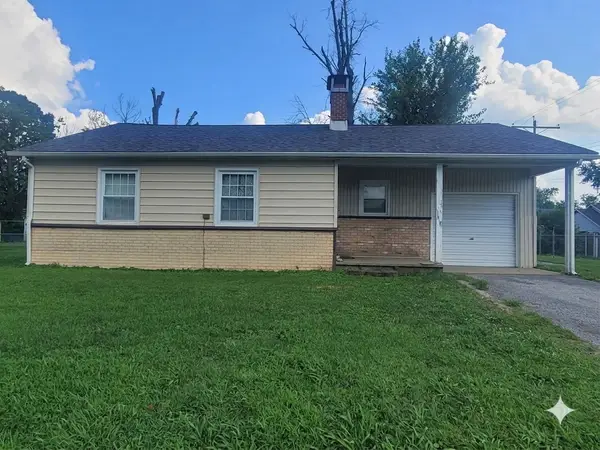 $75,000Active2 beds 1 baths1,094 sq. ft.
901 S Vicksburg Street, Marion, IL 62959
MLS# 12736521Listed by: KELLER WILLIAMS PINNACLE - MTV - New
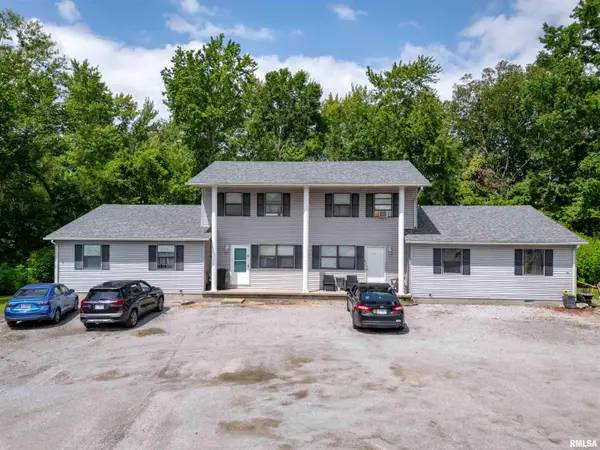 $950,000Active-- beds -- baths14,448 sq. ft.
100 & 101 Professional Drive #1-16, Marion, IL 62959
MLS# PA1269336Listed by: HOUSE 2 HOME REALTY


Protect your home and budget from life's surprises with an Assurant Home Warranty, backed by a partner that supports you through every step of homeownership. Explore Plans.
©2026 Century 21 Real Estate LLC. All rights reserved. CENTURY 21®, the CENTURY 21 Logo and C21® are service marks owned by Century 21 Real Estate LLC. Century 21 Real Estate LLC fully supports the principles of the Fair Housing Act and the Equal Opportunity Act. Each office is independently owned and operated. Listing information is deemed reliable but not guaranteed accurate.