202 S Dunston Street, Marion, IL 62959
Local realty services provided by:CENTURY 21 House of Realty, Inc.
202 S Dunston Street,Marion, IL 62959
$215,000
- 3 Beds
- 2 Baths
- 1,456 sq. ft.
- Single family
- Active
Listed by: sarah bethune
Office: house 2 home realty
MLS#:PA1268994
Source:IL_CAAR
Price summary
- Price:$215,000
- Price per sq. ft.:$147.66
About this home
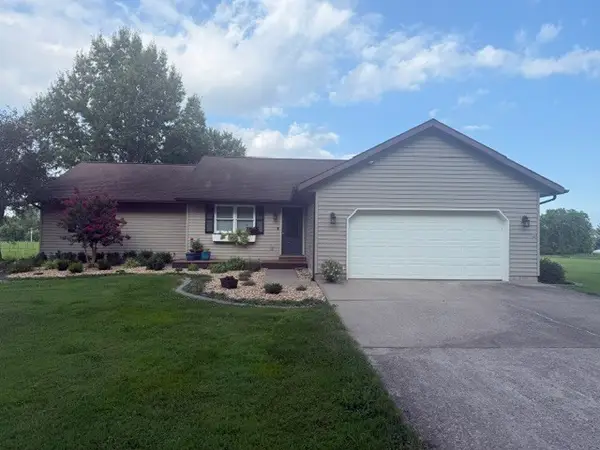
Welcome Home! This beautifully updated 3- bedroom, 2-bath home offers 1456 square feet of comfortable living space with a bright, open-concept floor plan that's perfect for everyday living and entertaining. You'll appreciate the many recent updates throughout the home, giving it a afresh, move-in-ready feel. step outside through the new patio sliding doors to your gazebo and a fenced in backyard, ideal for children, pets, or outdoor gatherings. The detached garage features new siding, new roof, new insulated garage door with remote, new walk-thru door, new 100 amp service, and includes a man-cave, providing space for hobbies, entertaining, a home office, or simply entertaining. Don't miss your opportunity to own this very well-maintained home with modern updates and plenty of space. Close to town but in the country!
Contact an agent
Home facts
- Year built:1996
- Subdivision & Development:None
- Listing ID #:PA1268994
- Added:1 day(s) ago
- Updated:August 06, 2026 at 02:22 PM
Rooms and interior
- Bedrooms:3
- Total bathrooms:2
- Full bathrooms:2
- Kitchen Description:Dishwasher, Refrigerator
- Basement:Yes
- Living area:1,456 sq. ft.
Heating and cooling
- Cooling:Central Air
- Heating:Electric, Electric Water Heater, Forced Air
- Central air:Yes
Structure and exterior
- Roof:Shingle
- Year built:1996
- Building area:1,456 sq. ft.
- Lot area:0.85 Acres
- Construction Materials:Frame, Vinyl Siding
Schools
- High school:Johnston City
- Middle school:Johnston City
- Elementary school:Johnston City
Utilities
- Water:Public
Finances and disclosures
- Price:$215,000
- Price per sq. ft.:$147.66
- Tax amount:$2,030 (2024)
Features and amenities
- Appliances:Dishwasher, Dryer, Refrigerator, Washer
- Laundry features:Dryer, Washer
- Amenities:Bar, Ceiling Fan(s)
Parking
- Parking description:Detached, Paved
- Garage:Yes
- Garage spaces:1
New listings near 202 S Dunston Street
- New
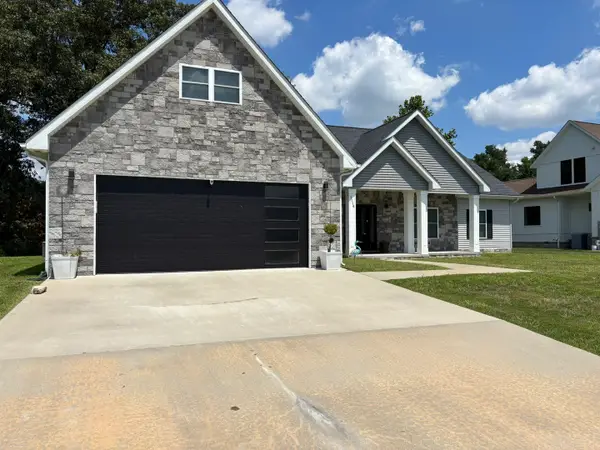 $396,900Active4 beds 3 baths2,440 sq. ft.
1114 Glory Lane, Marion, IL 62959
MLS# 12725919Listed by: HOMEFINDERS REALTY
- New
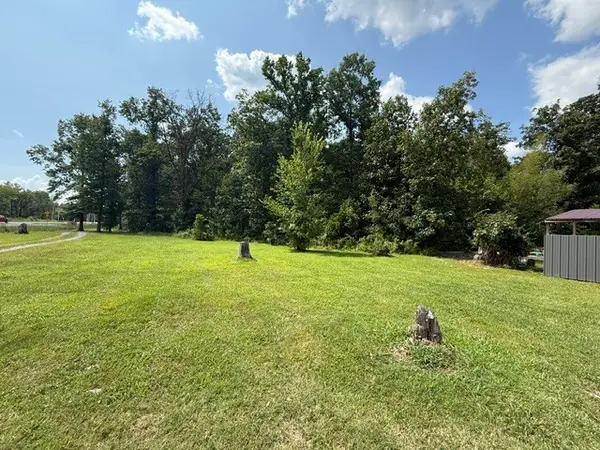
 $158,500Active5.45 Acres
8096 Old Route 13, Marion, IL 62959
MLS# 12723921Listed by: C21 HOUSE OF REALTY, INC. - New
 $79,900Active0.33 Acres
520 Mckinney Chapel Road, Marion, IL 62959-0000
MLS# PA1268998Listed by: INDIGO REALTY LLC - New
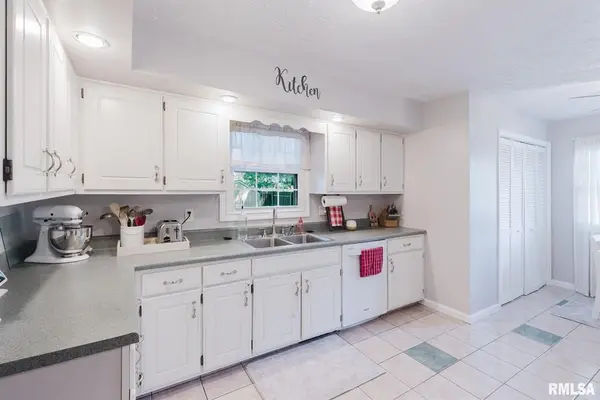 $250,000Active3 beds 2 baths1,976 sq. ft.
3004 W Clifton Court, Marion, IL 62959
MLS# PA1268999Listed by: COLDWELL BANKER J D THOMPSON - New
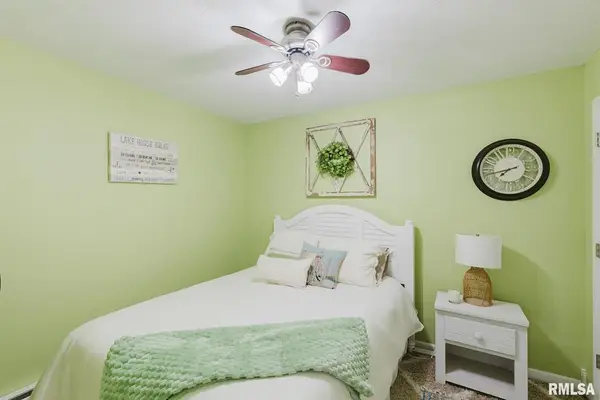 $550,000Active3 beds 2 baths2,120 sq. ft.
448 Clifty Heights Drive, Marion, IL 62959
MLS# PA1269000Listed by: COLDWELL BANKER J D THOMPSON - New
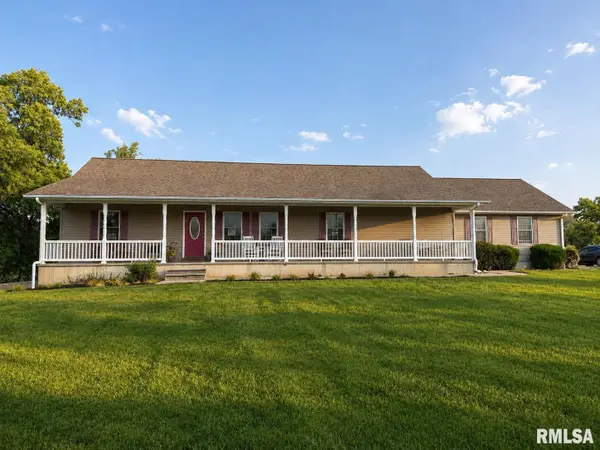 $565,000Active4 beds 5 baths3,820 sq. ft.
15434 Orient Mine Road, Marion, IL 62959
MLS# PA1269001Listed by: RIVER 2 RIVER REALTY, INC. - New
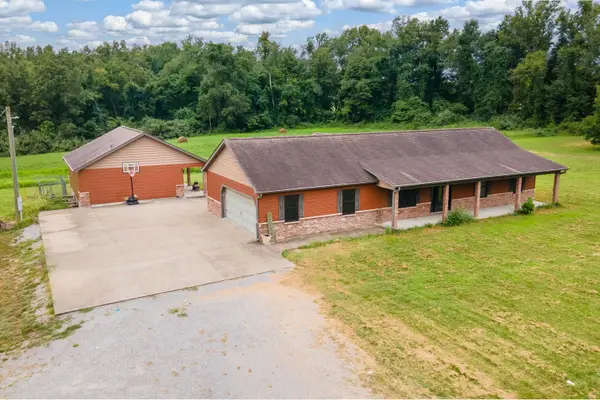 $315,000Active3 beds 3 baths1,260 sq. ft.
11203 Murrah Road, Marion, IL 62959
MLS# 100539086Listed by: RE/MAX INTEGRITY - New
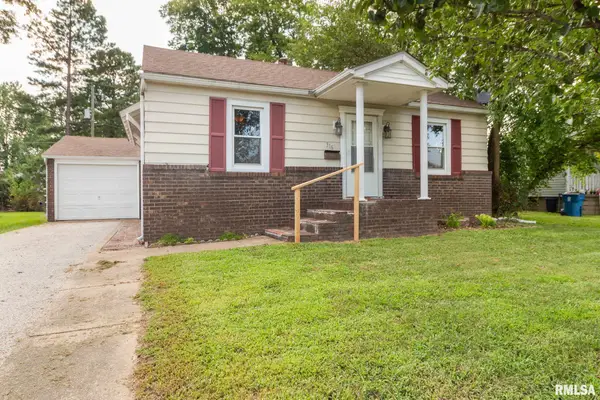 $99,000Active2 beds 1 baths720 sq. ft.
316 S 2nd Street, Marion, IL 62959
MLS# PA1268954Listed by: HOUSE 2 HOME REALTY - New
 $325,000Active3 beds 2 baths1,760 sq. ft.
10468 Chayla Road, Marion, IL 62959
MLS# 12722784Listed by: C21 HOUSE OF REALTY, INC. C


Protect your home and budget from life's surprises with an Assurant Home Warranty, backed by a partner that supports you through every step of homeownership. Explore Plans.
©2026 Century 21 Real Estate LLC. All rights reserved. CENTURY 21®, the CENTURY 21 Logo and C21® are service marks owned by Century 21 Real Estate LLC. Century 21 Real Estate LLC fully supports the principles of the Fair Housing Act and the Equal Opportunity Act. Each office is independently owned and operated. Listing information is deemed reliable but not guaranteed accurate.