
16429 Trumbull Avenue, Markham, IL 60428
Local realty services provided by:CENTURY 21 All Pro Real Estate
16429 Trumbull Avenue,Markham, IL 60428
$349,873
- 5 Beds
- 3 Baths
- 2,135 sq. ft.
- Single family
- Active
Listed by: thomas domasik
Office: re/max 10 in the park
MLS#:12794886
Source:MLSNI
Price summary
- Price:$349,873
- Price per sq. ft.:$163.87
About this home
Family outgrowing your space? Come check out this spacious 4-5 bedroom, two-story home offering two levels of comfortable living, plus a large unfinished attic area above the detached 2.5-car garage with endless possibilities for additional living space, home office, recreation room, storage & more! Freshly painted with new flooring throughout, this move-in ready home welcomes you with a gracious living room that seamlessly flows into a bright eat-in kitchen featuring classic white cabinets & brand-new stainless steel appliances. Relax in the spacious vaulted family room with a cozy fireplace. Two bedrooms on the main level plus 3 additional bedrooms upstairs, including a huge master bedroom with a private balcony, provide plenty of room for everyone! Recent improvements include a newer roof & gutters (4 years), two-zoned heating & central air with both furnaces just 2 years old, central air units 2 & 12 years old, and a 1-year-old water heater. Outside, enjoy a spacious backyard featuring a newer concrete patio with a partially covered area and newer privacy fencing surrounding the entire backyard. A newer 1 year old side driveway leads to the detached 2.5-car garage, while a second driveway on the opposite side offers plenty of additional parking. Fresh, spacious & ready to move right in, so schedule your private viewing before it's gone!...
Contact an agent
Home facts
- Year built:1959
- Listing ID #:12794886
- Updated:November 03, 2026 at 09:43 PM
Rooms and interior
- Bedrooms:5
- Total bathrooms:3
- Full bathrooms:2
- Half bathrooms:1
- Rooms Total:8
- Kitchen Description:Dishwasher, Microwave, Range, Refrigerator, Stainless Steel Appliance(s)
- Living area:2,135 sq. ft.
Heating and cooling
- Cooling:Central Air
- Heating:Forced Air, Gas
- Central air:Yes
Structure and exterior
- Roof:Asphalt
- Year built:1959
- Building area:2,135 sq. ft.
- Lot Features:Landscaped
- Architectural Style:Traditional
- Exterior Features:Balcony
- Foundation Description:Block, Concrete Perimeter
- Levels:2 Story
Schools
- High school:Hillcrest High School
- Middle school:Prairie-Hills Junior High School
- Elementary school:Primary Academic Ctr
Utilities
- Water:Lake Michigan
- Sewer:Public Sewer
Finances and disclosures
- Price:$349,873
- Price per sq. ft.:$163.87
- Tax amount:$9,468 (2025)
Features and amenities
- Laundry features:Dryer, Washer
- Amenities:CO Detectors, Ceiling Fan(s), Sump Pump
Parking
- Total parking spaces:2
- Parking description:Asphalt, Detached Garage, Garage
- Garage:Yes
- Garage spaces:2
 Copyright 2026 Midwest Real Estate Data LLC. All rights reserved. The data relating to real estate for sale on this web site comes in part from the Broker Reciprocity Program of the Midwest Real Estate Data LLC. Listing information is deemed reliable but not guaranteed. MLSNI Member Broker: Lisa McKinney
New listings near 16429 Trumbull Avenue
- New
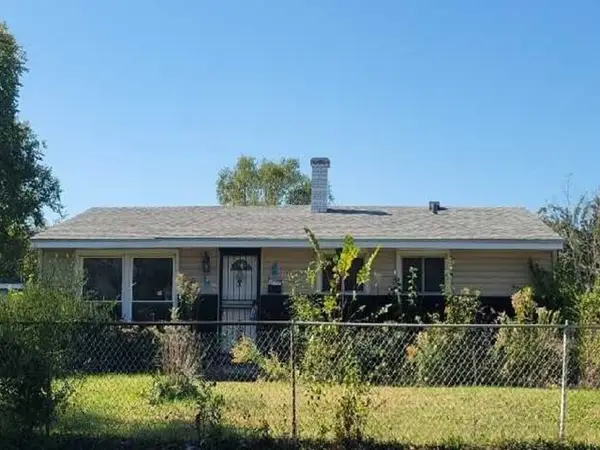 Active3 beds 1 baths1,000 sq. ft.
16522 Oxford Drive, Markham, IL 60428
MLS# 12800597Listed by: REALHOME SERVICES & SOLUTIONS, INC. - New
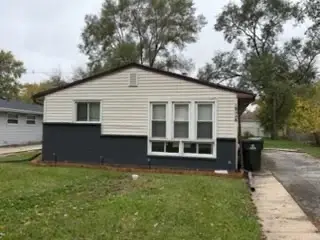 $160,000Active3 beds 1 baths959 sq. ft.
16226 Ashland Avenue, Markham, IL 60428
MLS# 12799415Listed by: BETTER HOMES & GARDENS REAL ESTATE - New
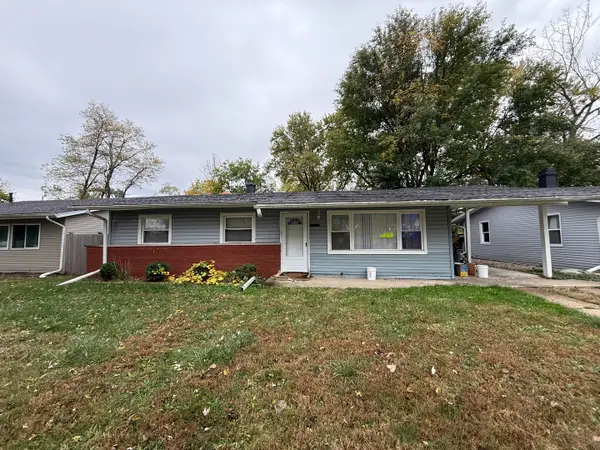 $79,999Active3 beds 1 baths1,100 sq. ft.
15333 Cherry Lane, Markham, IL 60428
MLS# 12800295Listed by: REAL BROKER LLC - New
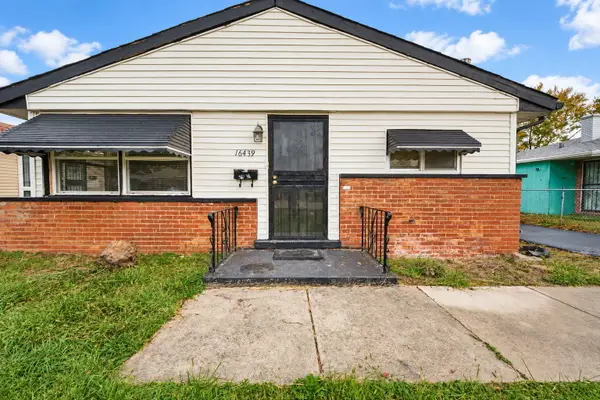 $155,000Active3 beds 1 baths1,044 sq. ft.
16439 Wood Street, Markham, IL 60428
MLS# 12799112Listed by: REAL PEOPLE REALTY - New
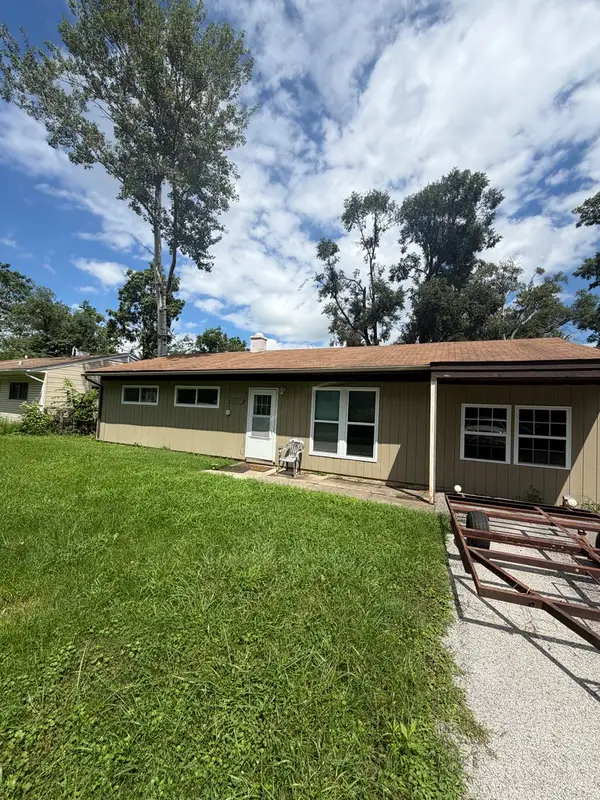 $89,900Active3 beds 1 baths1,200 sq. ft.
16431 Belleplaine Drive, Markham, IL 60428
MLS# 12798052Listed by: KELLER WILLIAMS INFINITY - New
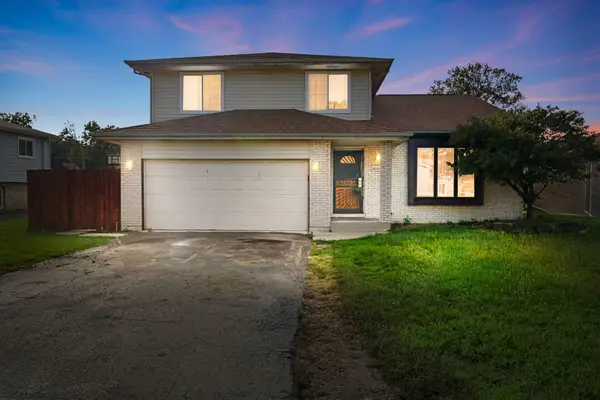 $265,000Active4 beds 3 baths2,400 sq. ft.
16442 Turner Avenue, Markham, IL 60428
MLS# 12796751Listed by: COLDWELL BANKER REALTY 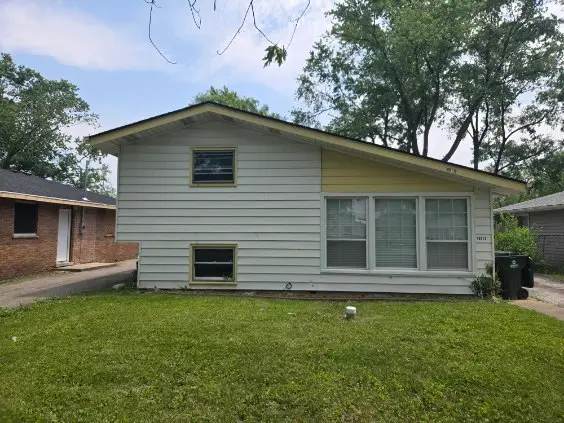 $89,900Pending3 beds 1 baths1,051 sq. ft.
16613 Winchester Avenue, Markham, IL 60428
MLS# 12796372Listed by: ALEXANDER & ASSOCIATES REALTY GROUP- New
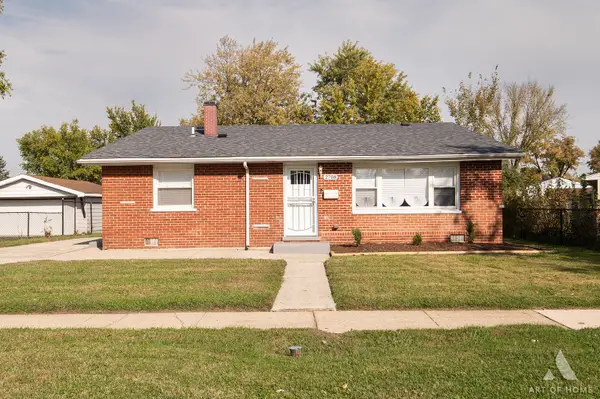 $229,900Active4 beds 2 baths1,098 sq. ft.
2708 W Oxford Drive, Markham, IL 60428
MLS# 12763253Listed by: AT HOME REALTY GROUP, INC. - New
 $249,000Active3 beds 2 baths1,087 sq. ft.
16610 Paulina Street, Markham, IL 60428
MLS# 12794863Listed by: EXP REALTY


Protect your home and budget from life's surprises with an Assurant Home Warranty, backed by a partner that supports you through every step of homeownership. Explore Plans.
©2026 Century 21 Real Estate LLC. All rights reserved. CENTURY 21®, the CENTURY 21 Logo and C21® are service marks owned by Century 21 Real Estate LLC. Century 21 Real Estate LLC fully supports the principles of the Fair Housing Act and the Equal Opportunity Act. Each office is independently owned and operated. Listing information is deemed reliable but not guaranteed accurate.