
3236 Roesner Drive, Markham, IL 60428
Local realty services provided by:CENTURY 21 New Heritage
3236 Roesner Drive,Markham, IL 60428
$259,000
- 4 Beds
- 2 Baths
- 1,036 sq. ft.
- Single family
- Pending
Listed by: lilia recio
Office: realty of america, llc.
MLS#:12719104
Source:MLSNI
Price summary
- Price:$259,000
- Price per sq. ft.:$250
About this home
Everything you've been searching for in you next home is right here! This beautifully renovated ranch offers modern style, quality updates, and true move-in-ready convenience. From the fresh finishes to the bright, welcoming interior, every detail has been designed to make you feel at home. Ideally situated near parks, schools, shopping, dining, and major roadway, you'll enjoy both comfort and convenience. Homes like this don't stay on the market long. Book your private tour today before its gone!
Contact an agent
Home facts
- Year built:1961
- Subdivision & Development:Country Aire
- Listing ID #:12719104
- Updated:September 16, 2026 at 08:38 AM
Rooms and interior
- Bedrooms:4
- Total bathrooms:2
- Full bathrooms:2
- Rooms Total:8
- Basement Description:Finished, Full
- Living area:1,036 sq. ft.
Heating and cooling
- Cooling:Central Air
- Heating:Natural Gas
- Central air:Yes
Structure and exterior
- Year built:1961
- Building area:1,036 sq. ft.
- Levels:1.5 Story
Utilities
- Water:Public
- Sewer:Public Sewer
Finances and disclosures
- Price:$259,000
- Price per sq. ft.:$250
- Tax amount:$4,636 (2023)
Parking
- Parking description:Asphalt
 Copyright 2026 Midwest Real Estate Data LLC. All rights reserved. The data relating to real estate for sale on this web site comes in part from the Broker Reciprocity Program of the Midwest Real Estate Data LLC. Listing information is deemed reliable but not guaranteed. MLSNI Member Broker: Lisa Rossow
New listings near 3236 Roesner Drive
- New
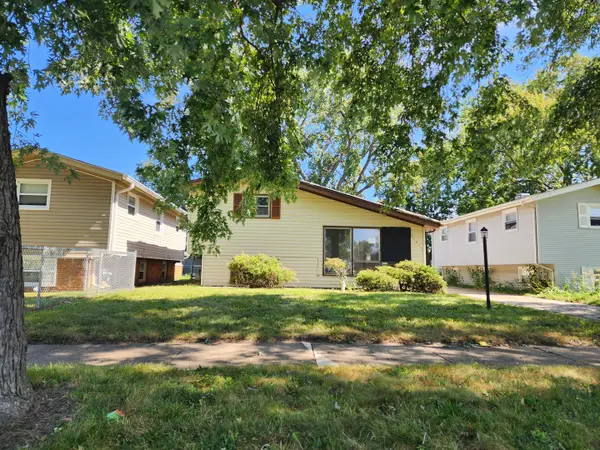 $84,900Active3 beds 1 baths1,035 sq. ft.
16511 Hermitage Avenue, Markham, IL 60428
MLS# 12759461Listed by: BASIS REAL ESTATE GROUP - New
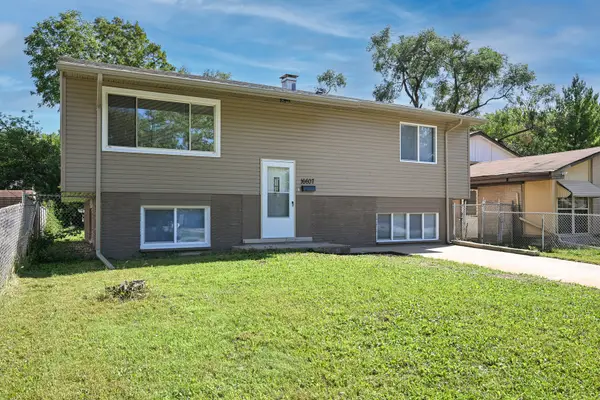 $259,900Active5 beds 2 baths2,200 sq. ft.
16607 Paulina Street, Markham, IL 60428
MLS# 12757014Listed by: HOMESMART CONNECT LLC - New
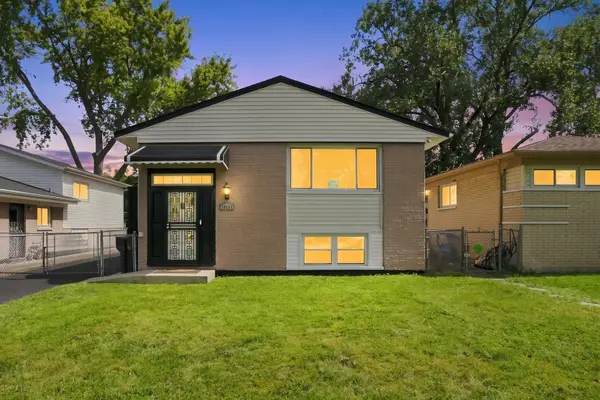 $218,000Active4 beds 1 baths5,681 sq. ft.
16601 Honore Avenue, Markham, IL 60428
MLS# 12754243Listed by: KALE REALTY  $89,900Pending3 beds 1 baths976 sq. ft.
15843 Turner Avenue, Markham, IL 60428
MLS# 12748672Listed by: KBM REALTY- New
 $199,900Active3 beds 1 baths1,051 sq. ft.
16419 Oxford Drive, Markham, IL 60428
MLS# 12752075Listed by: NORTHLAKE REALTORS - New
 $160,000Active3 beds 1 baths1,050 sq. ft.
16454 Winchester Avenue, Markham, IL 60428
MLS# 12753262Listed by: @PROPERTIES CHRISTIE'S INTERNATIONAL REAL ESTATE - New
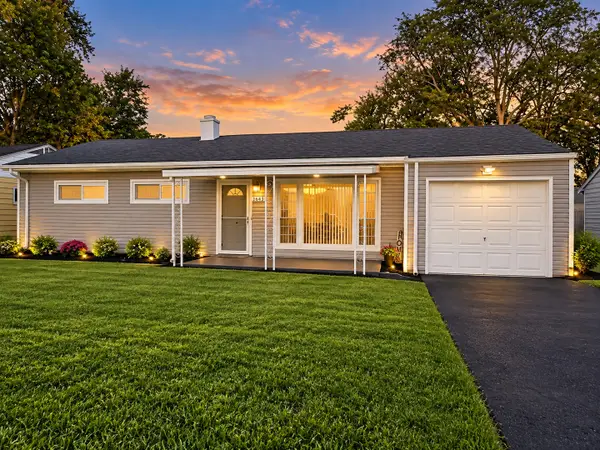 $244,998Active4 beds 2 baths1,530 sq. ft.
16431 Spaulding Avenue, Markham, IL 60428
MLS# 12753155Listed by: BETTER HOMES & GARDENS REAL ESTATE - New
 $140,000Active4 beds 2 baths1,700 sq. ft.
3041 Sherwood Avenue, Markham, IL 60428
MLS# 12752977Listed by: REALTY OF AMERICA 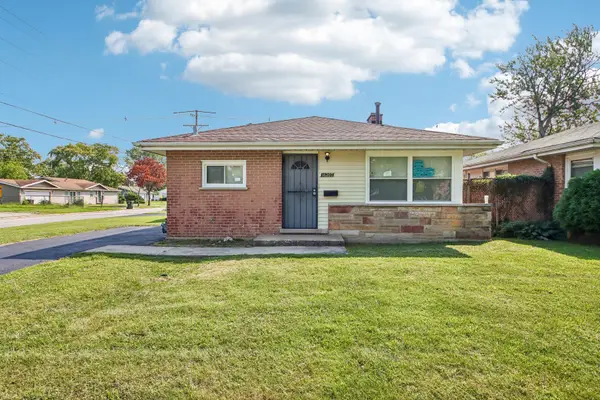 $229,000Active4 beds 2 baths2,084 sq. ft.
16207 Marshfield Avenue, Markham, IL 60428
MLS# 12751413Listed by: CHICAGO TURNKEY PROPERTIES LLC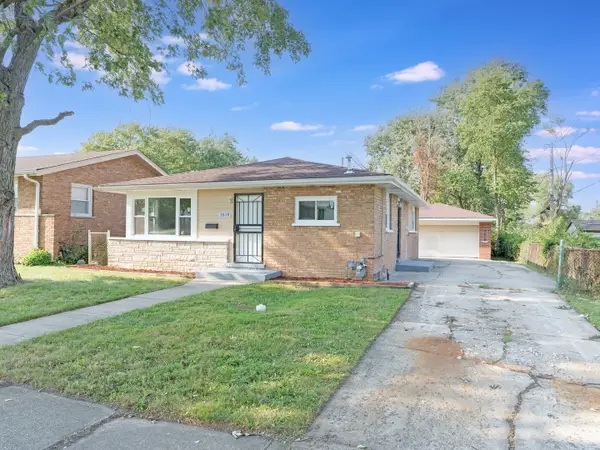 $189,900Active3 beds 1 baths1,100 sq. ft.
1618 W 163rd Street, Markham, IL 60428
MLS# 12741408Listed by: KELLER WILLIAMS INFINITY


Protect your home and budget from life's surprises with an Assurant Home Warranty, backed by a partner that supports you through every step of homeownership. Explore Plans.
©2026 Century 21 Real Estate LLC. All rights reserved. CENTURY 21®, the CENTURY 21 Logo and C21® are service marks owned by Century 21 Real Estate LLC. Century 21 Real Estate LLC fully supports the principles of the Fair Housing Act and the Equal Opportunity Act. Each office is independently owned and operated. Listing information is deemed reliable but not guaranteed accurate.