
2560 N 2950th Road, Marseilles, IL 61341
Local realty services provided by:CENTURY 21 New Heritage
2560 N 2950th Road,Marseilles, IL 61341
$575,000
- 3 Beds
- 2 Baths
- - sq. ft.
- Single family
- Sold
Listed by: julie vanduyne
Office: coldwell banker real estate group
MLS#:12653960
Source:MLSNI
Sorry, we are unable to map this address
Price summary
- Price:$575,000
About this home
If you have been waiting for the perfect one, your home search is over! Escape the crowded town to this beautiful 3 Bedroom, 2 Bath one owner home that is exceptional, immaculate and still like brand new! From the moment you walk in the front door you will see that this home has been loved and cared for. Situated perfectly on 6.397 acres surrounded by wooded acreage. Imagine sitting out on the back deck with a cup of coffee or glass of wine watching all the beautiful wildlife this setting attracts. A beautiful setting with an adorable playhouse and play area and a full-size basketball court. If that wasn't enough there is also a 36x30 Heated Shop that has a large attic for storage, its own 100gal LP tank, and a large overhead door with opener. New Roof installed on House & Shop in 2020. Beautiful Hardwood floors were added in 2021. Central Air New May 2026. Keep warm in the winter with the beautiful fireplace in the spacious Family Room that keeps the furnace from running as much with the Cozy Heat System that has extra vents toward the bedrooms to evenly blow the heat. No expense spared in this custom-built home. Marvin Windows & 2x6 Walls. Also has a whole house fan to keep the home cool in the summer. The beautifully updated Kitchen has tongue & groove Wood Ceiling, Granite Countertops, SS Appliances and plenty of room for barstools and your dining table. Still need more living space? The unfinished basement is yours to use your imagination to add more living space or use as storage. It is plumbed for a bathroom, there is an ejector pit, and a sump pump. There is also a gas line ran if you want a gas stove and gas dryer instead of electric. You waited for the perfect one so act fast on this one. You need to see this home to truly appreciate all the extra details. Call for a private showing!...
Contact an agent
Home facts
- Year built:2001
- Listing ID #:12653960
- Updated:September 13, 2026 at 11:49 AM
Rooms and interior
- Bedrooms:3
- Total bathrooms:2
- Full bathrooms:2
- Rooms Total:5
- Bathrooms Description:Separate Shower, Whirlpool
- Kitchen Description:Dishwasher, Microwave, Range
- Basement Description:Full, Unfinished
Heating and cooling
- Cooling:Central Air
- Heating:Forced Air, Propane
- Central air:Yes
Structure and exterior
- Roof:Asphalt
- Year built:2001
- Lot Features:Landscaped, Mature Trees, Wooded
- Architectural Style:Ranch
- Foundation Description:Concrete Perimeter
- Levels:1 Story
Schools
- High school:Seneca Township High School
- Middle school:Milton Pope Elementary School
- Elementary school:Milton Pope Elementary School
Finances and disclosures
- Price:$575,000
- Tax amount:$9,761 (2025)
Features and amenities
- Laundry features:Dryer, Washer
- Amenities:CO Detectors, Ceiling Fan(s), Fan-Whole House, Sump Pump, Water-Softener Owned
Parking
- Total parking spaces:4
- Parking description:Attached Garage, Detached Garage, Garage, Gravel
- Garage:Yes
- Garage spaces:4
 Copyright 2026 Midwest Real Estate Data LLC. All rights reserved. The data relating to real estate for sale on this web site comes in part from the Broker Reciprocity Program of the Midwest Real Estate Data LLC. Listing information is deemed reliable but not guaranteed. MLSNI Member Broker: Lisa Rossow
New listings near 2560 N 2950th Road
- New
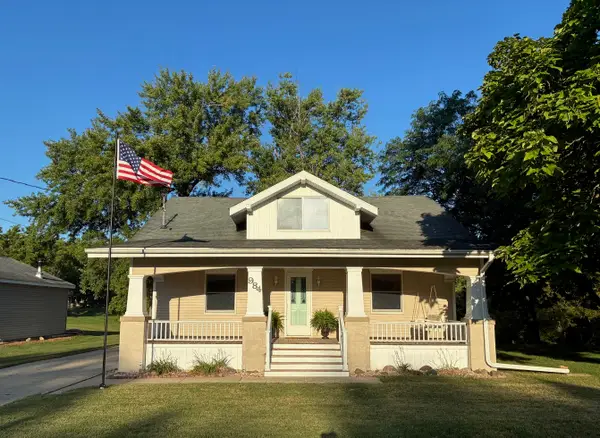 $259,000Active4 beds 2 baths1,762 sq. ft.
984 Pomeroy Street, Marseilles, IL 61341
MLS# 12755983Listed by: WINDSOR REALTY 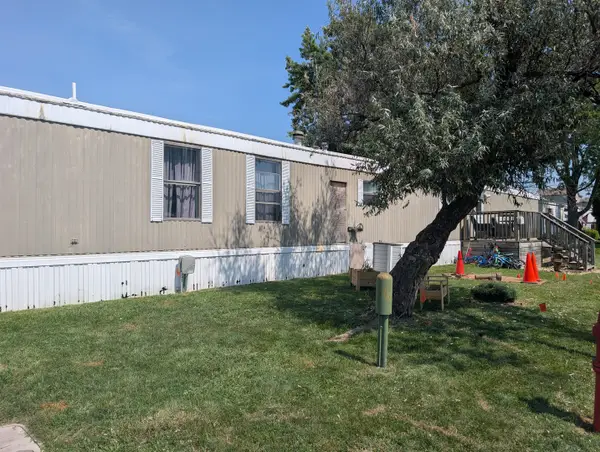 $14,000Pending3 beds 2 baths
901 Bell Aire Street #38, Marseilles, IL 61341
MLS# 12749512Listed by: ARROW REALTY GROUP LLC- New
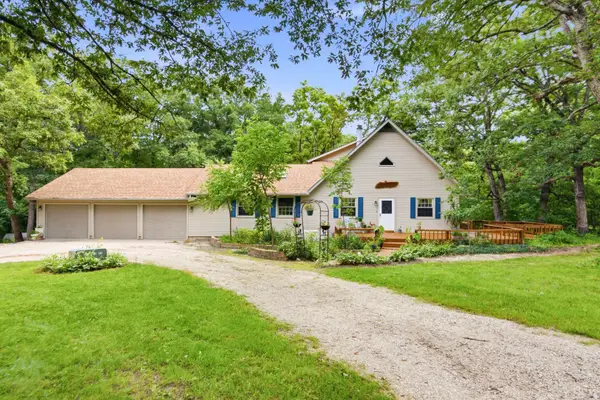 $590,000Active3 beds 4 baths2,178 sq. ft.
2351 E 28th Road, Marseilles, IL 61341
MLS# 12749040Listed by: EXP REALTY  $1,115,000Active-- beds -- baths
0000 North 24th Road, Marseilles, IL 61341
MLS# 12746155Listed by: MIDWEST LAND GROUP LLC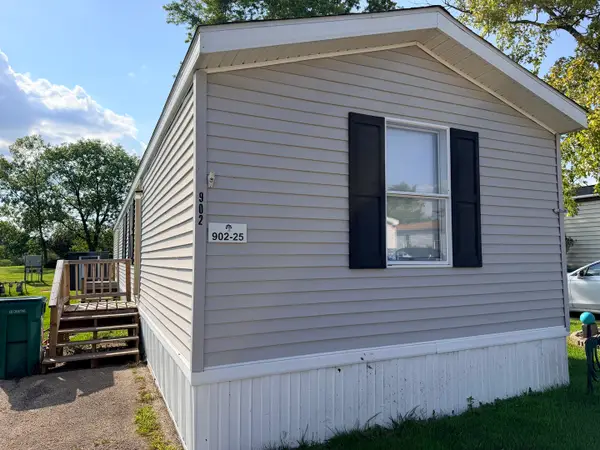 $35,000Pending3 beds 2 baths
902 Bell Aire Street #25, Marseilles, IL 61341
MLS# 12743453Listed by: EXP REALTY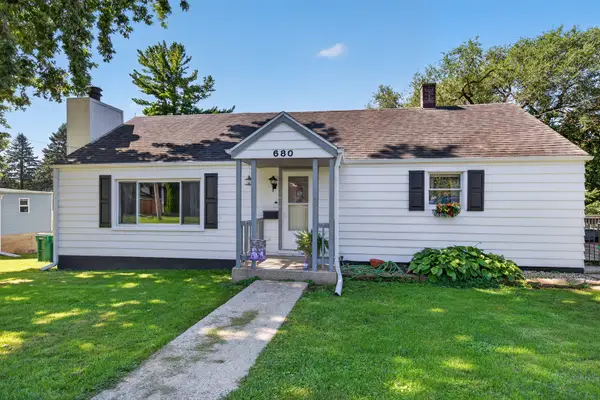 $125,000Pending2 beds 1 baths990 sq. ft.
680 Ryall Street, Marseilles, IL 61341
MLS# 12745256Listed by: ALLISON TOWNE REALTY, INC.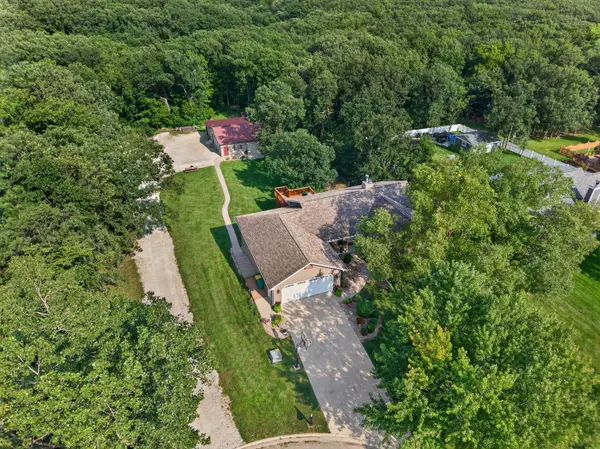 $495,000Pending3 beds 3 baths1,728 sq. ft.
1119 Carter Street, Marseilles, IL 61341
MLS# 12740512Listed by: COLDWELL BANKER REAL ESTATE GROUP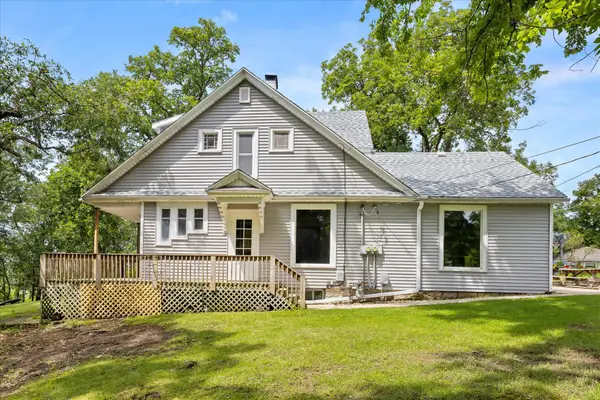 $260,000Active4 beds 3 baths1,807 sq. ft.
201 Woodruff Street, Marseilles, IL 61341
MLS# 12738389Listed by: KELLER WILLIAMS INFINITY $555,000Active4 beds 4 baths3,775 sq. ft.
2768 E 2551st Road, Marseilles, IL 61341
MLS# 12738363Listed by: COLDWELL BANKER REAL ESTATE GROUP $170,000Active5.38 Acres
2805 E Rt. 6 Lot 7, Marseilles, IL 61341
MLS# 12703460Listed by: RE/MAX ULTIMATE PROFESSIONALS


Protect your home and budget from life's surprises with an Assurant Home Warranty, backed by a partner that supports you through every step of homeownership. Explore Plans.
©2026 Century 21 Real Estate LLC. All rights reserved. CENTURY 21®, the CENTURY 21 Logo and C21® are service marks owned by Century 21 Real Estate LLC. Century 21 Real Estate LLC fully supports the principles of the Fair Housing Act and the Equal Opportunity Act. Each office is independently owned and operated. Listing information is deemed reliable but not guaranteed accurate.