
2826 E 2631st Road, Marseilles, IL 61341
Local realty services provided by:CENTURY 21 New Beginnings
2826 E 2631st Road,Marseilles, IL 61341
$372,500
- 3 Beds
- 2 Baths
- 1,604 sq. ft.
- Single family
- Active
Listed by: joseph frieders
Office: swanson real estate
MLS#:12759999
Source:MLSNI
Price summary
- Price:$372,500
- Price per sq. ft.:$232.23
About this home
A beautiful, serene country setting provides the perfect backdrop for this well cared for home situated on approximately 1.66 tree shaded acres. From the moment you pull in, the large shaded front deck surrounded by colorful flowers creates a warm and welcoming first impression. Inside, the oversized living room offers plenty of space to relax and entertain. The updated kitchen features granite countertops, ample workspace, and everything you need for everyday meals or gatherings with family and friends. The main floor also offers 3 bedrooms and 2 full baths, along with a convenient mudroom leading to the spacious attached garage. In addition to plenty of room for vehicles, there is extra workshop area, making it ideal for hobbies, projects, or additional storage. The space is heated with a gas heater and supplemented by a wood burning stove. The lower level adds even more usable space with a large family room and a great laundry area, while still leaving plenty of room for storage or future expansion. Outside is where this property really shines. The expansive concrete driveway and parking area provides plenty of room for an RV, additional vehicles, trailers, or whatever your lifestyle requires. The 1.66-acre property offers mature shade trees and plenty of room to simply sit back and enjoy peaceful country living. Several additional outbuildings include a chicken house, potential "she shed," and plenty of extra storage. Have you been dreaming of your own garden? There is a great spot in the backyard just waiting for you. Located on a blacktop road with convenient access to I 80 and within an easy drive of larger communities for shopping, dining, and everyday necessities. If you have been looking to get away from the hustle, bustle, and noise while still enjoying a convenient location, this well cared for country home offers space, versatility, and so many possibilities....
Contact an agent
Home facts
- Year built:1969
- Listing ID #:12759999
- Updated:September 16, 2026 at 01:42 PM
Rooms and interior
- Bedrooms:3
- Total bathrooms:2
- Full bathrooms:2
- Rooms Total:7
- Kitchen Description:Dishwasher, Microwave, Range, Refrigerator
- Basement Description:Partial, Partially Finished
- Living area:1,604 sq. ft.
Heating and cooling
- Cooling:Central Air, Window Unit(s)
- Heating:Natural Gas, Propane
- Central air:Yes
Structure and exterior
- Roof:Asphalt
- Year built:1969
- Building area:1,604 sq. ft.
- Lot area:1.66 Acres
- Architectural Style:Ranch
- Levels:1 Story
Schools
- High school:Seneca Township High School
- Elementary school:Seneca Township High School
Finances and disclosures
- Price:$372,500
- Price per sq. ft.:$232.23
- Tax amount:$1,785 (2025)
Features and amenities
- Laundry features:Dryer, Washer
- Amenities:Backup Sump Pump, CO Detectors, Sump Pump
Parking
- Total parking spaces:2
- Parking description:Attached Garage, Concrete, Garage
- Garage:Yes
- Garage spaces:2
 Copyright 2026 Midwest Real Estate Data LLC. All rights reserved. The data relating to real estate for sale on this web site comes in part from the Broker Reciprocity Program of the Midwest Real Estate Data LLC. Listing information is deemed reliable but not guaranteed. MLSNI Member Broker: Vivian Galarza
New listings near 2826 E 2631st Road
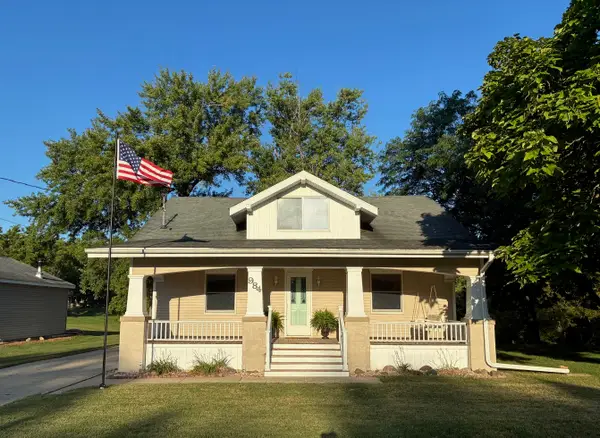 $259,000Pending4 beds 2 baths1,762 sq. ft.
984 Pomeroy Street, Marseilles, IL 61341
MLS# 12755983Listed by: WINDSOR REALTY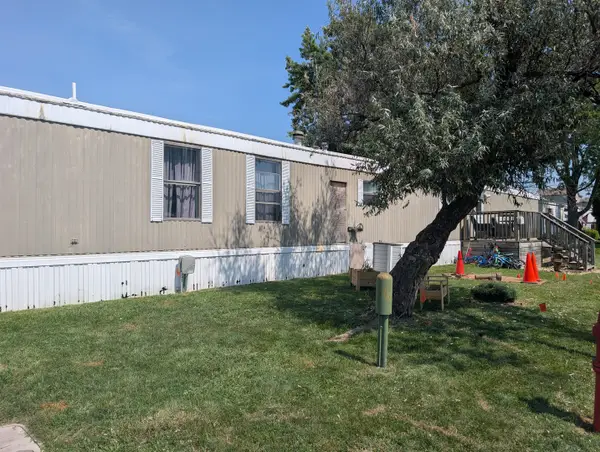 $14,000Active3 beds 2 baths
901 Bell Aire Street #38, Marseilles, IL 61341
MLS# 12749512Listed by: ARROW REALTY GROUP LLC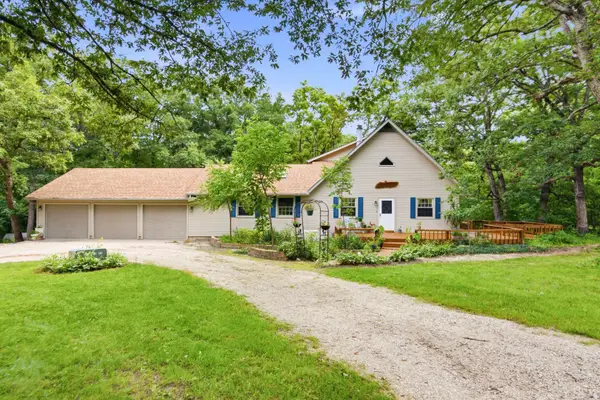 $590,000Active3 beds 4 baths2,178 sq. ft.
2351 E 28th Road, Marseilles, IL 61341
MLS# 12749040Listed by: EXP REALTY $1,115,000Active-- beds -- baths
0000 North 24th Road, Marseilles, IL 61341
MLS# 12746155Listed by: MIDWEST LAND GROUP LLC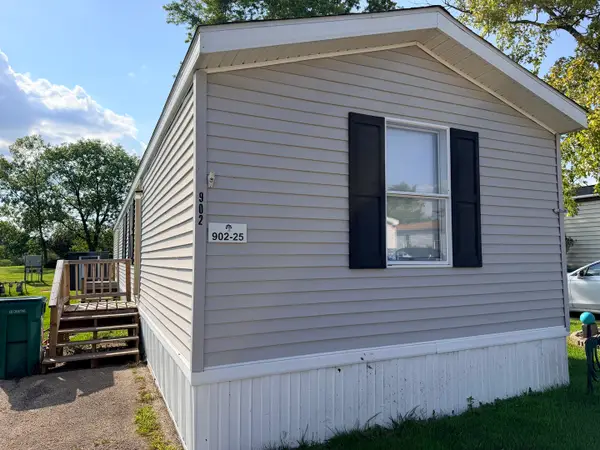 $35,000Pending3 beds 2 baths
902 Bell Aire Street #25, Marseilles, IL 61341
MLS# 12743453Listed by: EXP REALTY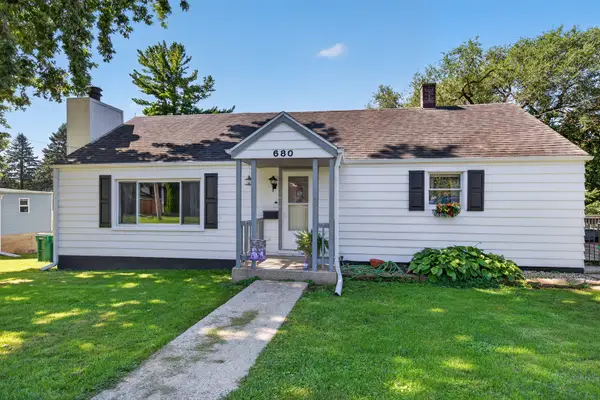 $125,000Pending2 beds 1 baths990 sq. ft.
680 Ryall Street, Marseilles, IL 61341
MLS# 12745256Listed by: ALLISON TOWNE REALTY, INC.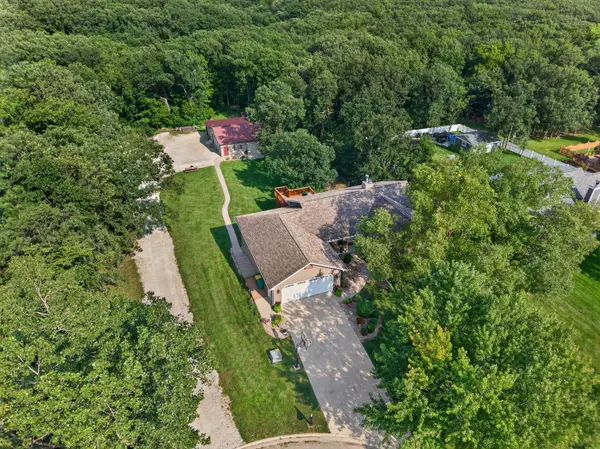 $495,000Pending3 beds 3 baths1,728 sq. ft.
1119 Carter Street, Marseilles, IL 61341
MLS# 12740512Listed by: COLDWELL BANKER REAL ESTATE GROUP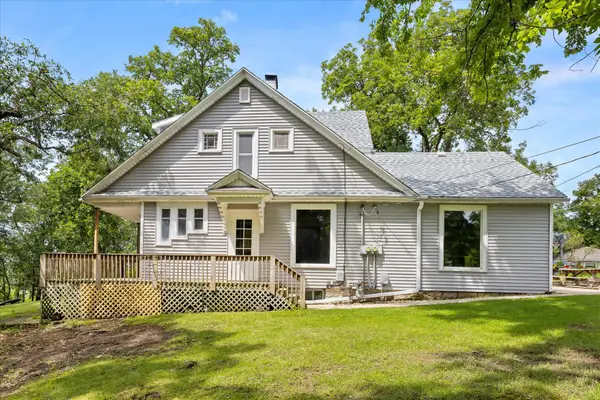 $260,000Active4 beds 3 baths1,807 sq. ft.
201 Woodruff Street, Marseilles, IL 61341
MLS# 12738389Listed by: KELLER WILLIAMS INFINITY $555,000Active4 beds 4 baths3,775 sq. ft.
2768 E 2551st Road, Marseilles, IL 61341
MLS# 12738363Listed by: COLDWELL BANKER REAL ESTATE GROUP


Protect your home and budget from life's surprises with an Assurant Home Warranty, backed by a partner that supports you through every step of homeownership. Explore Plans.
©2026 Century 21 Real Estate LLC. All rights reserved. CENTURY 21®, the CENTURY 21 Logo and C21® are service marks owned by Century 21 Real Estate LLC. Century 21 Real Estate LLC fully supports the principles of the Fair Housing Act and the Equal Opportunity Act. Each office is independently owned and operated. Listing information is deemed reliable but not guaranteed accurate.