
321 E Bluff Street, Marseilles, IL 61341
Local realty services provided by:CENTURY 21 Affiliated
321 E Bluff Street,Marseilles, IL 61341
$215,000
- 3 Beds
- 3 Baths
- 1,440 sq. ft.
- Single family
- Active
Listed by: hailey willis
Office: arrow realty group llc.
MLS#:12795049
Source:MLSNI
Price summary
- Price:$215,000
- Price per sq. ft.:$149.31
About this home
There's something special about a home with a little character, & 321 E Bluff St has just that! This ranch home offers 1,440 sq ft of living space, 3 bedrooms, 2 full baths & a half bath. Step inside to a generously sized living room featuring beautiful wood beams, rich dark-toned flooring & plenty of natural light. The kitchen offers classic wood cabinetry, generous counter space & easy access to the open dining area. Continuing through the home is the primary bedroom featuring convenient access to a shared full bathroom. Additionally, you'll find 2 bedrooms along with another living area that offers flexibility for a home office, sitting room or whatever best fits your needs. But the possibilities don't stop there! The full unfinished basement offers additional storage, the laundry area, a half bath & convenient interior access to the attached 1 car garage. Outside, the brick courtyard-style entrance adds a unique touch along with 2 driveways for ample parking. Improvements include - new water heater 2026 / re-built retaining wall on the west side / drywall, paint & electrical done on the west side of home in 2019. With character around every corner & room to make it your own, this home is ready for its next chapter!...
Contact an agent
Home facts
- Year built:1955
- Listing ID #:12795049
- Updated:October 31, 2026 at 03:11 PM
Rooms and interior
- Bedrooms:3
- Total bathrooms:3
- Full bathrooms:2
- Half bathrooms:1
- Rooms Total:7
- Kitchen Description:Dishwasher, Disposal, Range, Refrigerator
- Basement Description:Full, Unfinished
- Living area:1,440 sq. ft.
Heating and cooling
- Cooling:Central Air
- Heating:Forced Air, Gas
- Central air:Yes
Structure and exterior
- Year built:1955
- Building area:1,440 sq. ft.
- Lot area:0.14 Acres
- Architectural Style:Ranch
- Foundation Description:Block
- Levels:1 Story
Schools
- High school:Ottawa Township High School
Utilities
- Water:Public
- Sewer:Public Sewer
Finances and disclosures
- Price:$215,000
- Price per sq. ft.:$149.31
- Tax amount:$4,446 (2025)
Parking
- Total parking spaces:6
- Parking description:Attached Garage, Concrete, Garage, Gravel
- Garage:Yes
- Garage spaces:1
 Copyright 2026 Midwest Real Estate Data LLC. All rights reserved. The data relating to real estate for sale on this web site comes in part from the Broker Reciprocity Program of the Midwest Real Estate Data LLC. Listing information is deemed reliable but not guaranteed. MLSNI Member Broker: David Try
New listings near 321 E Bluff Street
- New
 $260,000Active4 beds 4 baths1,380 sq. ft.
1049 Glen Avenue, Marseilles, IL 61341
MLS# 12793987Listed by: COLDWELL BANKER REAL ESTATE GROUP - New
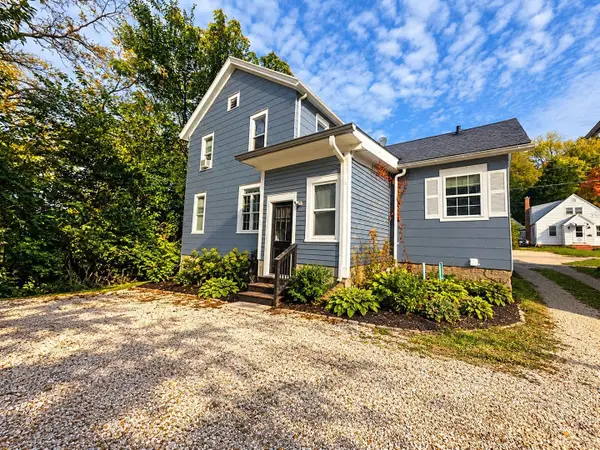 $95,000Active4 beds 2 baths1,520 sq. ft.
775 E Bluff Street, Marseilles, IL 61341
MLS# 12794479Listed by: KALE REALTY  $469,000Pending5 beds 3 baths2,609 sq. ft.
2315 Oakwood Lane, Marseilles, IL 61341
MLS# 12788351Listed by: HOMESMART REALTY GROUP IL $484,900Active3 beds 2 baths1,980 sq. ft.
2970 Walbridge Creek Circle, Marseilles, IL 61341
MLS# 12783095Listed by: COLDWELL BANKER REAL ESTATE GROUP $28,000Active2 beds 2 baths
802 Colorado Street #70, Marseilles, IL 61341
MLS# 12781804Listed by: EXP REALTY $475,000Active3 beds 2 baths1,680 sq. ft.
1070 Commercial Drive, Marseilles, IL 61341
MLS# 12776293Listed by: ROW HOUSE REALTY GROUP LLC $135,000Pending2 beds 1 baths868 sq. ft.
248 Broadway Street, Marseilles, IL 61341
MLS# 12779398Listed by: THE CHRYSALIS GROUP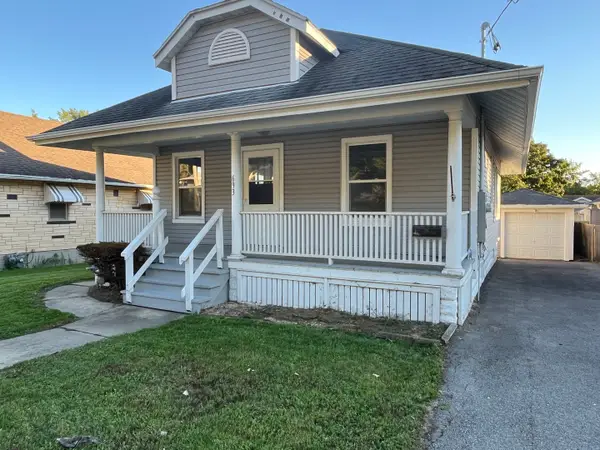 $129,900Pending3 beds 1 baths831 sq. ft.
693 E Bluff Street, Marseilles, IL 61341
MLS# 12760467Listed by: KETTLEY & CO. REALTORS, INC. - AURORA $565,000Active4 beds 3 baths3,904 sq. ft.
850 Glen Avenue, Marseilles, IL 61341
MLS# 12773329Listed by: KELLER WILLIAMS INFINITY


Protect your home and budget from life's surprises with an Assurant Home Warranty, backed by a partner that supports you through every step of homeownership. Explore Plans.
©2026 Century 21 Real Estate LLC. All rights reserved. CENTURY 21®, the CENTURY 21 Logo and C21® are service marks owned by Century 21 Real Estate LLC. Century 21 Real Estate LLC fully supports the principles of the Fair Housing Act and the Equal Opportunity Act. Each office is independently owned and operated. Listing information is deemed reliable but not guaranteed accurate.