
515 N 2nd Street, Marshall, IL 62441
Local realty services provided by:CENTURY 21 Realty Concepts
515 N 2nd Street,Marshall, IL 62441
$98,000
- 2 Beds
- 1 Baths
- 1,134 sq. ft.
- Single family
- Pending
Listed by: laura hale
Office: century 21 elite
MLS#:6260384
Source:IL_CIBOR
Price summary
- Price:$98,000
- Price per sq. ft.:$86.42
About this home
This well maintained 2 bed, 1 bath home sits on a desirable cor ner lot in the heart of Marshall, Illinois, offering value for both homeowners and investors. Recent updates including a metal roof , newer furnace , hot water heater , replacement windows, and a fully fenced spacious yard provide peace of mind and reduced long-term maintenance costs. The property features an enlarged driveway for added parking convenience, plus a refreshed deck with new rail and handrail, and storage shed making outdoor living easy and enjoyable. With its solid improvements, strong location, and attractive price point, this home is priced to sell, so don’t let this one pass you by.
Contact an agent
Home facts
- Year built:1908
- Listing ID #:6260384
- Added:45 day(s) ago
- Updated:October 02, 2026 at 10:28 AM
Rooms and interior
- Bedrooms:2
- Total bathrooms:1
- Full bathrooms:1
- Rooms Total:5
- Kitchen Description:Dishwasher, Range, Refrigerator
- Basement:Yes
- Basement Description:Partial, Unfinished
- Living area:1,134 sq. ft.
Heating and cooling
- Cooling:Central Air
- Heating:Forced Air, Gas
- Central air:Yes
Structure and exterior
- Year built:1908
- Building area:1,134 sq. ft.
- Lot area:0.26 Acres
- Architectural Style:Bungalow
- Construction Materials:Vinyl Siding
- Exterior Features:Deck, Fence, Front Porch, Shed
- Foundation Description:Cellar
- Levels:1 Story
Utilities
- Water:Public
- Sewer:Public Sewer
Finances and disclosures
- Price:$98,000
- Price per sq. ft.:$86.42
- Tax amount:$619 (2025)
Features and amenities
- Appliances:Dishwasher, Gas Water Heater, Range, Refrigerator
- Laundry features:Laundry Main Level
New listings near 515 N 2nd Street
- New
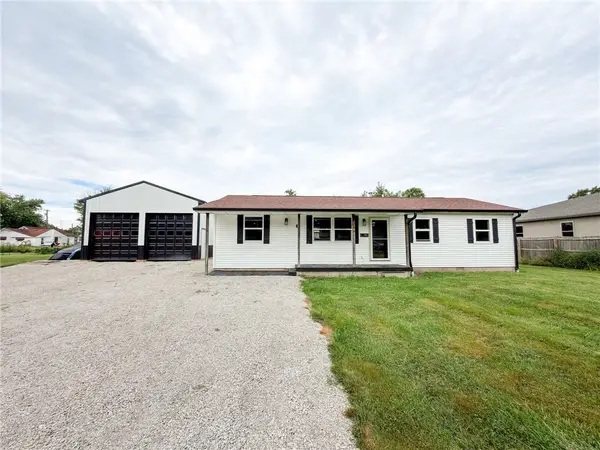 $199,000Active3 beds 2 baths1,152 sq. ft.
430 S 10th Street, Marshall, IL 62441
MLS# 6261095Listed by: STENCE REALTY - New
 $199,700Active28.16 Acres
N Cline Orchard Road, Marshall, IL 62441
MLS# 6261090Listed by: CROSSROADS REALTY  $30,000Pending2 Acres
21103 N 2180th Street, Marshall, IL 62441
MLS# 6260827Listed by: STENCE REALTY $522,000Active3 beds 4 baths3,694 sq. ft.
12730 E Us Highway 40, Marshall, IL 62441
MLS# 6260853Listed by: CROSSROADS REALTY $227,000Active3 beds 3 baths1,300 sq. ft.
714 S 6th Street, Marshall, IL 62441
MLS# 6260831Listed by: CROSSROADS REALTY $149,900Active3 beds 1 baths1,106 sq. ft.
1214 Archer Avenue, Marshall, IL 62441
MLS# 6260819Listed by: CROSSROADS REALTY $239,900Active2 beds 2 baths1,248 sq. ft.
15084 E Us-40, Marshall, IL 62441
MLS# 6260720Listed by: CROSSROADS REALTY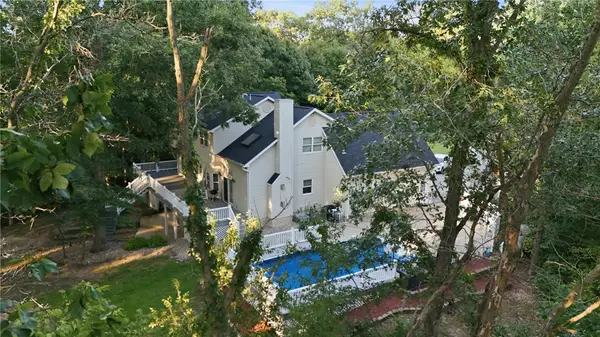 $459,000Active3 beds 4 baths3,355 sq. ft.
15111 E U S Highway 40, Marshall, IL 62441
MLS# 6260630Listed by: COLDWELL BANKER CLASSIC REAL ESTATE $150,000Active3 beds 2 baths1,728 sq. ft.
17020 1800th Street, Marshall, IL 62441
MLS# 6260634Listed by: CROSSROADS REALTY $77,000Active3 beds 1 baths1,245 sq. ft.
303 Elm Street, Marshall, IL 62441
MLS# 6260636Listed by: CROSSROADS REALTY


Protect your home and budget from life's surprises with an Assurant Home Warranty, backed by a partner that supports you through every step of homeownership. Explore Plans.
©2026 Century 21 Real Estate LLC. All rights reserved. CENTURY 21®, the CENTURY 21 Logo and C21® are service marks owned by Century 21 Real Estate LLC. Century 21 Real Estate LLC fully supports the principles of the Fair Housing Act and the Equal Opportunity Act. Each office is independently owned and operated. Listing information is deemed reliable but not guaranteed accurate.