15084 E Us-40, Marshall, IL 62441
Local realty services provided by:CENTURY 21 Elite
15084 E Us-40,Marshall, IL 62441
$239,900
- 2 Beds
- 2 Baths
- 1,248 sq. ft.
- Single family
- Active
Listed by: melissa finkbiner
Office: crossroads realty
MLS#:6260720
Source:IL_CIBOR
Price summary
- Price:$239,900
- Price per sq. ft.:$192.23
About this home
Don't miss the opportunity to own this spacious 2-bedroom, 2-full-bath home nestled on 5 beautiful acres on the west edge of town. Located in a quaint subdivision, this property offers the perfect blend of peaceful country living with the convenience of being close to town. Inside, you will find a comfortable open-concept layout with generous living spaces that provide an inviting setting for everyday living and entertaining. The spacious 2-car garage offers plenty of room for vehicles, storage, or hobbies. With 5 acres to enjoy, there is ample space for outdoor activities, gardening, recreation, or simply taking in the peaceful surroundings. If you’ve been looking for a home with room to spread out in a quiet, small-community setting, this property is worth a look!
Contact an agent
Home facts
- Year built:2013
- Subdivision & Development:Hilltop Estates
- Listing ID #:6260720
- Added:8 day(s) ago
- Updated:September 12, 2026 at 03:45 PM
Rooms and interior
- Bedrooms:2
- Total bathrooms:2
- Full bathrooms:2
- Rooms Total:5
- Kitchen Description:Dishwasher, Microwave, Range, Refrigerator
- Basement:Yes
- Basement Description:Crawl Space
- Living area:1,248 sq. ft.
Heating and cooling
- Cooling:Central Air
- Heating:Forced Air, Gas
- Central air:Yes
Structure and exterior
- Year built:2013
- Building area:1,248 sq. ft.
- Lot area:5 Acres
- Construction Materials:Vinyl Siding
- Exterior Features:Front Porch
- Levels:1 Story
Utilities
- Water:Public
- Sewer:Septic Tank
Finances and disclosures
- Price:$239,900
- Price per sq. ft.:$192.23
- Tax amount:$1,853 (2024)
Features and amenities
- Appliances:Dishwasher, Gas Water Heater, Microwave, Range, Refrigerator
- Laundry features:Laundry Main Level
- Amenities:Walk In Closets
Parking
- Parking description:2 Car Garage, Attached, Garage
- Garage:Yes
- Garage spaces:2
New listings near 15084 E Us-40
- New
 $522,000Active3 beds 4 baths3,694 sq. ft.
12730 E Us Highway 40, Marshall, IL 62441
MLS# 6260853Listed by: CROSSROADS REALTY - New
 $227,000Active3 beds 3 baths1,300 sq. ft.
714 S 6th Street, Marshall, IL 62441
MLS# 6260831Listed by: CROSSROADS REALTY - New
 $149,900Active3 beds 1 baths1,106 sq. ft.
1214 Archer Avenue, Marshall, IL 62441
MLS# 6260819Listed by: CROSSROADS REALTY - New
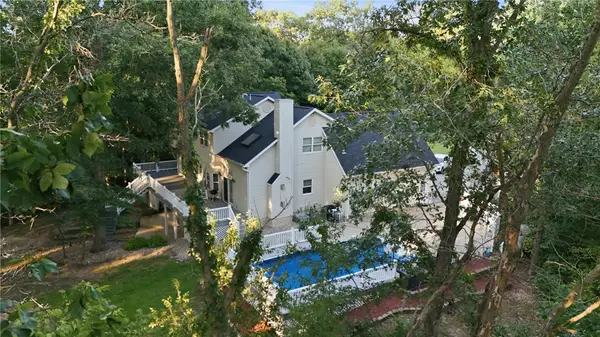 $479,000Active3 beds 4 baths3,355 sq. ft.
15111 E U S Highway 40, Marshall, IL 62441
MLS# 6260630Listed by: COLDWELL BANKER CLASSIC REAL ESTATE - New
 $150,000Active3 beds 2 baths1,728 sq. ft.
17020 1800th Street, Marshall, IL 62441
MLS# 6260634Listed by: CROSSROADS REALTY  $77,000Active3 beds 1 baths1,245 sq. ft.
303 Elm Street, Marshall, IL 62441
MLS# 6260636Listed by: CROSSROADS REALTY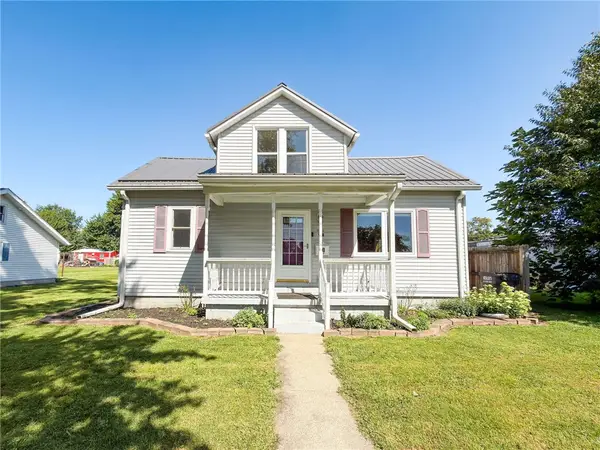 $125,000Active2 beds 1 baths1,073 sq. ft.
908 Pine Street, Marshall, IL 62441
MLS# 6260524Listed by: STENCE REALTY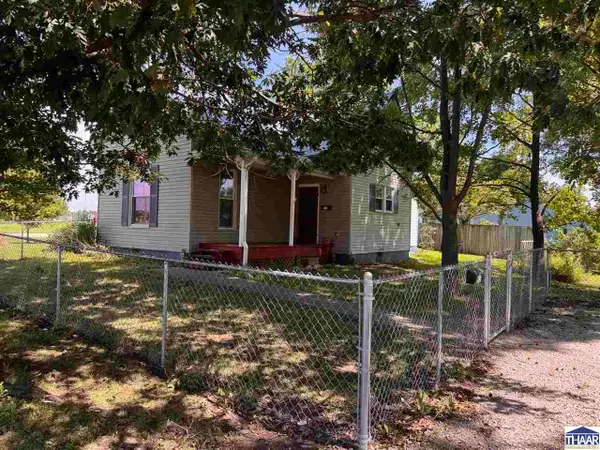
 $98,000Pending2 beds 1 baths1,134 sq. ft.
515 N 2nd Street, Marshall, IL 62441
MLS# 110228Listed by: CENTURY 21 ELITE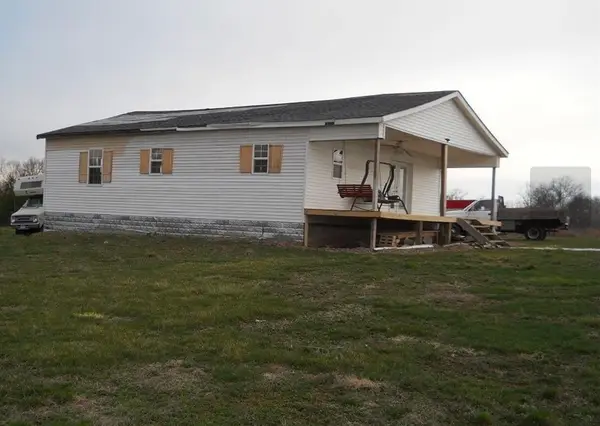 $125,000Active0.35 Acres
20171 1170th Street, Marshall, IL 62441
MLS# 6260361Listed by: SANDERS & COMPANY


Protect your home and budget from life's surprises with an Assurant Home Warranty, backed by a partner that supports you through every step of homeownership. Explore Plans.
©2026 Century 21 Real Estate LLC. All rights reserved. CENTURY 21®, the CENTURY 21 Logo and C21® are service marks owned by Century 21 Real Estate LLC. Century 21 Real Estate LLC fully supports the principles of the Fair Housing Act and the Equal Opportunity Act. Each office is independently owned and operated. Listing information is deemed reliable but not guaranteed accurate.