
1105 Saddlewood Drive, Maryville, IL 62062
Local realty services provided by:CENTURY 21 Broughton Team
Listed by: jenna rohwedder
Office: re/max results realty
MLS#:26046200
Source:MO_MARIS
Price summary
- Price:$475,000
- Price per sq. ft.:$149.56
About this home
Welcome to this stunning 4 bed/3 bath lake view home for sale that sits on half an acre. This home offers vaulted ceilings and an open concept floor plan that creates a bright and welcoming atmosphere. Warm wood floors throughout portions of the home adds beautiful character. Main floor features a spacious primary suite with walk in closet and private bathroom with jetted tub along with 3 bedrooms and additional bathroom. You'll appreciate the main floor laundry/mud room connected to your 3 car garage. Kitchen offers granite countertops, under cabinet lighting and spacious pantry. Downstairs you will find a room perfect for everyone in the family. Whether you have toys galore for a playroom, movie nights in your cozy movie room, or get some work done in your spacious office and let's not forget an extra storage room to keep everything organized. The back yard features a fire pit, sitting patio and spacious fenced in yard perfect for running around or planting a garden. New 12x30 shed with concrete floor and insulated garage door perfect for the extra storage for outside toys. Hot water heater 2017, Roof 2017, LVP in basement office and living area 2020, HVAC 2022, LVP in 3 bedrooms 2022, premium drop ceilings tiles in media room 2022,12x30 shed with concrete floor and insulated garage door 2023, Vinyl fence 2024,Kitchen sink and disposal 2026. Sellers have never used living room fireplace. Swing set and rubber mulch is not staying.Buyer and buyers agent to verify all data....
Contact an agent
Home facts
- Year built:2002
- Listing ID #:26046200
- Added:4 day(s) ago
- Updated:July 26, 2026 at 11:07 AM
Rooms and interior
- Bedrooms:4
- Total bathrooms:3
- Full bathrooms:3
- Rooms Total:15
- Kitchen Description:Dishwasher, Disposal, Microwave, Refrigerator
- Basement:Yes
- Basement Description:Partially Finished, Storage Space, Sump Pump
- Living area:3,176 sq. ft.
Heating and cooling
- Cooling:Central Air
- Heating:Forced Air, Natural Gas
- Central air:Yes
Structure and exterior
- Year built:2002
- Building area:3,176 sq. ft.
- Lot area:0.5 Acres
- Architectural Style:Ranch
- Construction Materials:Brick, Vinyl Siding
- Levels:1 Story
Schools
- High school:Collinsville
- Middle school:COLLINSVILLE DIST 10
- Elementary school:COLLINSVILLE DIST 10
Utilities
- Water:Public
- Sewer:Septic Tank
Finances and disclosures
- Price:$475,000
- Price per sq. ft.:$149.56
- Tax amount:$7,577 (2025)
Features and amenities
- Amenities:Pantry
Parking
- Total parking spaces:3
- Parking description:Garage Door Opener
- Garage:Yes
- Garage spaces:3
 Copyright 2026 Mid-America Regional Information Systems. All rights reserved. Listings courtesy of Mid-America Regional Information Systems as distributed by MLS GRID <Last Updated July 26, 2026. Mid-America Regional Information Systems provides content displayed here (“provided content”) on an “as is” basis and makes no representations or warranties regarding the provided content, including, but not limited to those of non-infringement, timeliness, accuracy, or completeness. Individuals and companies using information presented are responsible for verification and validation of information they utilize and present to their customers and clients. Mid-America Regional Information Systems will not be liable for any damage or loss resulting from use of the provided content or the products available through Portals, IDX, VOW, and/or Syndication. Recipients of this information shall not resell, redistribute, reproduce, modify, or otherwise copy any portion thereof without the expressed written consent of Mid-America Regional Information Systems.
New listings near 1105 Saddlewood Drive
- New
 $500,000Active4 beds 3 baths2,657 sq. ft.
165 Stonebridge Bluff Drive, Maryville, IL 62062
MLS# 26046408Listed by: COLDWELL BANKER BROWN REALTORS - Coming Soon
 $235,000Coming Soon2 beds 1 baths
309 Bauer Lane, Maryville, IL 62062
MLS# 26041726Listed by: COLDWELL BANKER BROWN REALTORS - New
 $458,500Active4 beds 3 baths2,400 sq. ft.
1913 Crimson Oak Drive, Maryville, IL 62062
MLS# 26041856Listed by: RE/MAX ALLIANCE - New
 $72,500Active0 Acres
30 Fox Mill Drive, Maryville, IL 62062
MLS# 26046352Listed by: RE/MAX ALLIANCE - Coming SoonOpen Sat, 10am to 12pm
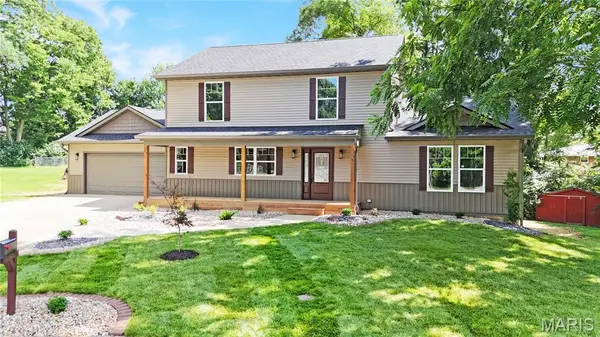 $469,900Coming Soon4 beds 4 baths
609 Johnny Drive, Maryville, IL 62062
MLS# 26046115Listed by: RE/MAX PREFERRED  $335,000Pending3 beds 4 baths2,264 sq. ft.
1009 Robert Drive, Maryville, IL 62062
MLS# 26029382Listed by: REAL BROKER LLC $429,000Pending4 beds 3 baths3,312 sq. ft.
140 Stonebridge Bluff Drive, Maryville, IL 62062
MLS# 26041941Listed by: RE/MAX RIVER BEND $275,000Pending3 beds 2 baths1,618 sq. ft.
700 Copper Line Road, Maryville, IL 62062
MLS# 26043900Listed by: REAL BROKER LLC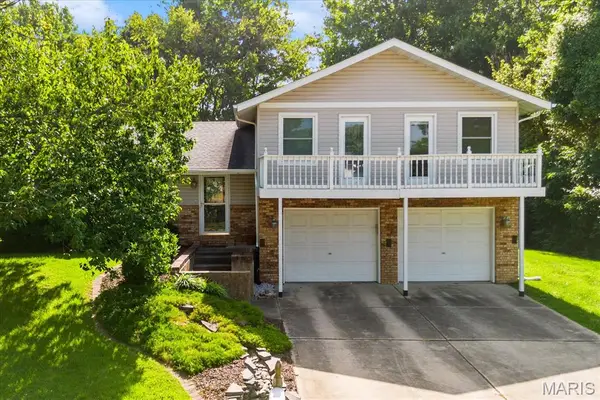 $283,000Active3 beds 3 baths1,556 sq. ft.
700 Andra Drive, Maryville, IL 62062
MLS# 26038577Listed by: BERKSHIRE HATHAWAY HOMESERVICES SELECT PROPERTIES


Protect your home and budget from life's surprises with an Assurant Home Warranty, backed by a partner that supports you through every step of homeownership. Explore Plans.
©2026 Century 21 Real Estate LLC. All rights reserved. CENTURY 21®, the CENTURY 21 Logo and C21® are service marks owned by Century 21 Real Estate LLC. Century 21 Real Estate LLC fully supports the principles of the Fair Housing Act and the Equal Opportunity Act. Each office is independently owned and operated. Listing information is deemed reliable but not guaranteed accurate.