
6837 Kensington Drive, Maryville, IL 62062
Local realty services provided by:CENTURY 21 CopperKey Realty
6837 Kensington Drive,Maryville, IL 62062
$364,000
- 2 Beds
- 3 Baths
- 3,031 sq. ft.
- Single family
- Pending
Listed by: olivia yost kloeckner, david cole
Office: cole jones group with elevate illinois realty
MLS#:26043860
Source:MO_MARIS
Price summary
- Price:$364,000
- Price per sq. ft.:$120.09
- Monthly HOA dues:$247
About this home
Looking for a LOW-MAINTENANCE HOME in a PRIME location? Look no further!
Welcome to The Villages at Amberleigh, where this beautifully maintained, ONE-OWNER villa is ready to welcome you! Featuring 2 bedrooms and 3 bathrooms, this thoughtfully designed residence offers comfort with an abundance of room to relax and entertain. You’ll first notice the INCREDIBLE curb appeal with lovely landscaping and flowers. Inside offers over 3,000 square feet of living space providing ample room to make it your own. The main level boasts SOARING cathedral ceilings and an AIRY great room that flows seamlessly with the kitchen and breakfast room. You will love the separate formal dining room, laundry, AND an additional half bath for added convenience. Just off the breakfast room you have a newer, California deck (2022) making it easy to enjoy the outdoors. Certainly can’t forget the spacious primary ensuite with coffered ceilings, dual closets, upgraded fixtures and a STUNNING bay window. But WAIT. There’s MORE! In the lower level, you’ll find a true extension of your floor plan with a partially finished lookout basement. This includes the additional second legal bedroom and FULL bathroom, a LARGE area sizable enough for a family and rec room, (i.e. pool table, etc.). PLUS plenty of unfinished storage, nothing feels cramped. A sump pump for added peace of mind. The two car attached garage has epoxied floors!
These opportunities don’t come often, if you missed the last one - DON’T DELAY!
HOA includes lawn care, snow removal and some exterior maintenance. *Additional $425/yr pool access, right down the road! Conveniently located near shopping, dining, Anderson Hospital, and interstates....
Contact an agent
Home facts
- Year built:2007
- Subdivision & Development:The Villages at Amberleigh
- Listing ID #:26043860
- Added:53 day(s) ago
- Updated:October 24, 2026 at 09:14 AM
Rooms and interior
- Bedrooms:2
- Total bathrooms:3
- Full bathrooms:2
- Half bathrooms:1
- Rooms Total:13
- Kitchen Description:Dishwasher, Microwave, Refrigerator
- Basement:Yes
- Basement Description:Partially Finished, Sleeping Area, Storage Space, Sump Pump, Unfinished
- Living area:3,031 sq. ft.
Heating and cooling
- Cooling:Central Air
- Heating:Forced Air
- Central air:Yes
Structure and exterior
- Year built:2007
- Building area:3,031 sq. ft.
- Lot area:0.12 Acres
- Lot Features:Cul-De-Sac
- Architectural Style:Contemporary
- Construction Materials:Brick Veneer, Vinyl Siding
- Levels:1 Story
Schools
- High school:Collinsville
- Middle school:COLLINSVILLE DIST 10
- Elementary school:COLLINSVILLE DIST 10
Utilities
- Water:Public
- Sewer:Public Sewer
Finances and disclosures
- Price:$364,000
- Price per sq. ft.:$120.09
- Tax amount:$4,093 (2024)
Parking
- Total parking spaces:4
- Garage:Yes
- Garage spaces:2
 Copyright 2026 Mid-America Regional Information Systems. All rights reserved. Listings courtesy of Mid-America Regional Information Systems as distributed by MLS GRID <Last Updated October 24, 2026. Mid-America Regional Information Systems provides content displayed here (“provided content”) on an “as is” basis and makes no representations or warranties regarding the provided content, including, but not limited to those of non-infringement, timeliness, accuracy, or completeness. Individuals and companies using information presented are responsible for verification and validation of information they utilize and present to their customers and clients. Mid-America Regional Information Systems will not be liable for any damage or loss resulting from use of the provided content or the products available through Portals, IDX, VOW, and/or Syndication. Recipients of this information shall not resell, redistribute, reproduce, modify, or otherwise copy any portion thereof without the expressed written consent of Mid-America Regional Information Systems.
New listings near 6837 Kensington Drive
- Coming SoonOpen Sun, 11am to 1pm
 $269,000Coming Soon3 beds 2 baths1,583 sq. ft.
30 Wexford Green, Maryville, IL 62062
MLS# 26067108Listed by: RE/MAX ALLIANCE - New
 $445,000Active3 beds 2 baths2,225 sq. ft.
1816 Wellington Lane, Maryville, IL 62062
MLS# 26068088Listed by: RE/MAX ALLIANCE - New
 $200,000Active4 beds 1 baths1,198 sq. ft.
2710 Keebler Road, Maryville, IL 62062
MLS# 26067584Listed by: RE/MAX ALLIANCE - New
 $550,000Active4 beds 4 baths3,476 sq. ft.
224 Stonebridge Bluff Drive, Maryville, IL 62062
MLS# 26066103Listed by: RE/MAX ALLIANCE - New
 $399,000Active4 beds 3 baths2,200 sq. ft.
2275 Haverford Ct, Maryville, IL 62062
MLS# 26066011Listed by: 360 PRIME REALTY GROUP, LLC  $495,000Active4 beds 2 baths2,600 sq. ft.
1840 Wellington Lane, Maryville, IL 62062
MLS# 26065250Listed by: RE/MAX ALLIANCE $295,000Active3 beds 3 baths1,669 sq. ft.
102 Hillside Court, Collinsville, IL 62234
MLS# 26065022Listed by: NESTER REALTY $449,950Active4 beds 3 baths2,643 sq. ft.
2146 Tuscany Ridge Court, Maryville, IL 62062
MLS# 26064829Listed by: RE/MAX ALLIANCE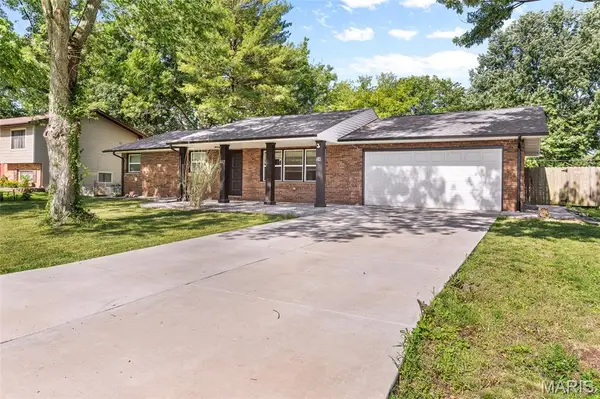 $269,900Pending3 beds 2 baths1,448 sq. ft.
34 Belair Court, Maryville, IL 62062
MLS# 26064592Listed by: RE/MAX ALLIANCE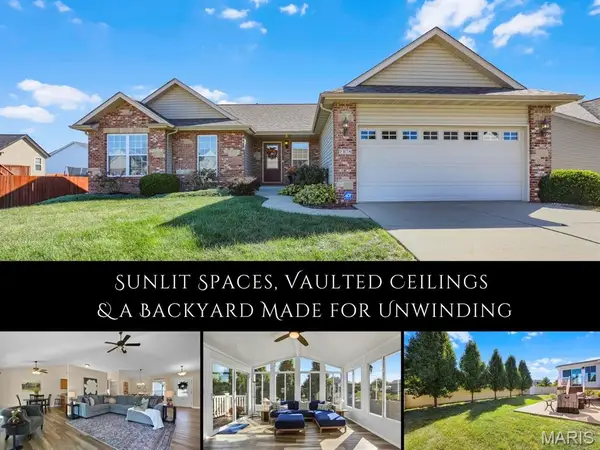 $380,000Pending3 beds 2 baths2,362 sq. ft.
1876 Wellington Lane, Maryville, IL 62062
MLS# 26064316Listed by: RE/MAX ALLIANCE


Protect your home and budget from life's surprises with an Assurant Home Warranty, backed by a partner that supports you through every step of homeownership. Explore Plans.
©2026 Century 21 Real Estate LLC. All rights reserved. CENTURY 21®, the CENTURY 21 Logo and C21® are service marks owned by Century 21 Real Estate LLC. Century 21 Real Estate LLC fully supports the principles of the Fair Housing Act and the Equal Opportunity Act. Each office is independently owned and operated. Listing information is deemed reliable but not guaranteed accurate.