
1876 Wellington Lane, Maryville, IL 62062
Local realty services provided by:CENTURY 21 Community
1876 Wellington Lane,Maryville, IL 62062
$380,000
- 3 Beds
- 2 Baths
- 2,362 sq. ft.
- Single family
- Pending
Listed by: tara riggs
Office: re/max alliance
MLS#:26064316
Source:MO_MARIS
Price summary
- Price:$380,000
- Price per sq. ft.:$160.88
- Monthly HOA dues:$9.17
About this home
Sun-filled mornings, cozy evenings by the fireplace and room to unwind indoors and out, all await at 1876 Wellington Lane in Maryville. This inviting ranch pairs an open floor plan with new LVP flooring and vaulted ceilings for an airy, connected feel. The spacious living and dining area centers around a fireplace flanked by windows, while the kitchen offers warm wood cabinetry, a breakfast bar and a sunny breakfast nook. A convenient main-floor laundry/drop zone connects the garage and kitchen, keeping everyday routines organized. The standout four-season room features a vaulted ceiling and expansive windows that frame backyard views; an inviting spot for morning coffee, a good book or gathering year-round. Take the composite steps down to the spacious patio and privacy-fenced yard, complemented by new landscaping and a storage shed for lawn equipment and outdoor essentials. The primary bedroom includes a private bath with dual sinks, soaking tub & walk-in shower, plus walk-in closet. An open stair railing leads to The partially finished lower level features a spacious family room, abundant storage, and plenty of potential to expand the living space, including the possibility of an additional bedroom, subject to applicable requirements. An alarm system provides an added layer of convenience and security to this welcoming Maryville home....
Contact an agent
Home facts
- Year built:2010
- Subdivision & Development:Second Add
- Listing ID #:26064316
- Added:16 day(s) ago
- Updated:October 24, 2026 at 09:14 AM
Rooms and interior
- Bedrooms:3
- Total bathrooms:2
- Full bathrooms:2
- Rooms Total:9
- Basement:Yes
- Basement Description:Bath/Stubbed, Full, Partially Finished, Storage Space, Sump Pump
- Living area:2,362 sq. ft.
Heating and cooling
- Cooling:Central Air
- Heating:Forced Air
- Central air:Yes
Structure and exterior
- Year built:2010
- Building area:2,362 sq. ft.
- Lot area:0.19 Acres
- Architectural Style:Traditional
- Construction Materials:Brick, Vinyl Siding
- Levels:1 Story
Schools
- High school:Collinsville
- Middle school:COLLINSVILLE DIST 10
- Elementary school:COLLINSVILLE DIST 10
Utilities
- Water:Public
- Sewer:Public Sewer
Finances and disclosures
- Price:$380,000
- Price per sq. ft.:$160.88
- Tax amount:$6,724 (2025)
Features and amenities
- Amenities:Open Floorplan
Parking
- Garage:Yes
- Garage spaces:2
 Copyright 2026 Mid-America Regional Information Systems. All rights reserved. Listings courtesy of Mid-America Regional Information Systems as distributed by MLS GRID <Last Updated October 24, 2026. Mid-America Regional Information Systems provides content displayed here (“provided content”) on an “as is” basis and makes no representations or warranties regarding the provided content, including, but not limited to those of non-infringement, timeliness, accuracy, or completeness. Individuals and companies using information presented are responsible for verification and validation of information they utilize and present to their customers and clients. Mid-America Regional Information Systems will not be liable for any damage or loss resulting from use of the provided content or the products available through Portals, IDX, VOW, and/or Syndication. Recipients of this information shall not resell, redistribute, reproduce, modify, or otherwise copy any portion thereof without the expressed written consent of Mid-America Regional Information Systems. MO_MARIS Member Broker: Danielle Little
New listings near 1876 Wellington Lane
- New
 $445,000Active3 beds 2 baths2,225 sq. ft.
1816 Wellington Lane, Maryville, IL 62062
MLS# 26068088Listed by: RE/MAX ALLIANCE - Open Sun, 11am to 1pmNew
 $269,000Active3 beds 2 baths1,583 sq. ft.
30 Wexford Green, Maryville, IL 62062
MLS# 26067108Listed by: RE/MAX ALLIANCE - New
 $200,000Active4 beds 1 baths1,198 sq. ft.
2710 Keebler Road, Maryville, IL 62062
MLS# 26067584Listed by: RE/MAX ALLIANCE - New
 $550,000Active4 beds 4 baths3,476 sq. ft.
224 Stonebridge Bluff Drive, Maryville, IL 62062
MLS# 26066103Listed by: RE/MAX ALLIANCE - New
 $399,000Active4 beds 3 baths2,200 sq. ft.
2275 Haverford Ct, Maryville, IL 62062
MLS# 26066011Listed by: 360 PRIME REALTY GROUP, LLC  $495,000Active4 beds 2 baths2,600 sq. ft.
1840 Wellington Lane, Maryville, IL 62062
MLS# 26065250Listed by: RE/MAX ALLIANCE $295,000Active3 beds 3 baths1,669 sq. ft.
102 Hillside Court, Collinsville, IL 62234
MLS# 26065022Listed by: NESTER REALTY $449,950Active4 beds 3 baths2,643 sq. ft.
2146 Tuscany Ridge Court, Maryville, IL 62062
MLS# 26064829Listed by: RE/MAX ALLIANCE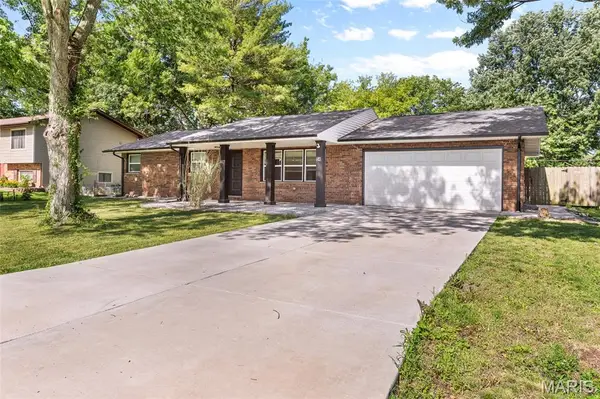 $269,900Pending3 beds 2 baths1,448 sq. ft.
34 Belair Court, Maryville, IL 62062
MLS# 26064592Listed by: RE/MAX ALLIANCE


Protect your home and budget from life's surprises with an Assurant Home Warranty, backed by a partner that supports you through every step of homeownership. Explore Plans.
©2026 Century 21 Real Estate LLC. All rights reserved. CENTURY 21®, the CENTURY 21 Logo and C21® are service marks owned by Century 21 Real Estate LLC. Century 21 Real Estate LLC fully supports the principles of the Fair Housing Act and the Equal Opportunity Act. Each office is independently owned and operated. Listing information is deemed reliable but not guaranteed accurate.