
30 Wexford Green, Maryville, IL 62062
Local realty services provided by:CENTURY 21 Bailey & Co.
30 Wexford Green,Maryville, IL 62062
$269,000
- 3 Beds
- 2 Baths
- 1,583 sq. ft.
- Single family
- Active
Upcoming open houses
- Sun, Oct 2511:00 am - 01:00 pm
Listed by: nicole schweitzer
Office: re/max alliance
MLS#:26067108
Source:MO_MARIS
Price summary
- Price:$269,000
- Price per sq. ft.:$169.93
About this home
Welcome to 30 Wexford Green! This home is ready for its new owners. The home is move in ready and immaculate. The kitchen has been remodeled with quartz countertops and newer appliances. The homes hosts 3 bedrooms, 2 baths and a cozy screened in porch. The plantation shutters throughout add to its charm and appeal. Main bedroom does have a walk in closet and there is a nice linen closet at the end of the hall for extra storage. The screened in porch was done in 2023 and the deck was redone in 2018. There is also a cute porch area off the screened in porch and brick patio below off the lower level. The wood fence belongs to this property. The yard extends 3 ft being the fence. the metal fence is the neighbors. Gutter guards installed in 2020. Schedule your showing before this one is gone. It is pristine!
Contact an agent
Home facts
- Year built:1976
- Subdivision & Development:Lin Hwy Terrace First Add
- Listing ID #:26067108
- Added:3 day(s) ago
- Updated:October 24, 2026 at 04:33 PM
Rooms and interior
- Bedrooms:3
- Total bathrooms:2
- Full bathrooms:1
- Half bathrooms:1
- Rooms Total:9
- Basement:Yes
- Basement Description:Full, Storage Space
- Living area:1,583 sq. ft.
Heating and cooling
- Cooling:Central Air
- Heating:Forced Air
- Central air:Yes
Structure and exterior
- Year built:1976
- Building area:1,583 sq. ft.
- Lot area:0.27 Acres
- Construction Materials:Vinyl Siding
Schools
- High school:Collinsville
- Middle school:COLLINSVILLE DIST 10
- Elementary school:COLLINSVILLE DIST 10
Utilities
- Water:Public
- Sewer:Public Sewer
Finances and disclosures
- Price:$269,000
- Price per sq. ft.:$169.93
- Tax amount:$3,713 (2025)
Parking
- Garage:Yes
 Copyright 2026 Mid-America Regional Information Systems. All rights reserved. Listings courtesy of Mid-America Regional Information Systems as distributed by MLS GRID <Last Updated October 24, 2026. Mid-America Regional Information Systems provides content displayed here (“provided content”) on an “as is” basis and makes no representations or warranties regarding the provided content, including, but not limited to those of non-infringement, timeliness, accuracy, or completeness. Individuals and companies using information presented are responsible for verification and validation of information they utilize and present to their customers and clients. Mid-America Regional Information Systems will not be liable for any damage or loss resulting from use of the provided content or the products available through Portals, IDX, VOW, and/or Syndication. Recipients of this information shall not resell, redistribute, reproduce, modify, or otherwise copy any portion thereof without the expressed written consent of Mid-America Regional Information Systems. MO_MARIS Member Broker: Tina Besserman
New listings near 30 Wexford Green
- New
 $445,000Active3 beds 2 baths2,225 sq. ft.
1816 Wellington Lane, Maryville, IL 62062
MLS# 26068088Listed by: RE/MAX ALLIANCE - New
 $200,000Active4 beds 1 baths1,198 sq. ft.
2710 Keebler Road, Maryville, IL 62062
MLS# 26067584Listed by: RE/MAX ALLIANCE - New
 $550,000Active4 beds 4 baths3,476 sq. ft.
224 Stonebridge Bluff Drive, Maryville, IL 62062
MLS# 26066103Listed by: RE/MAX ALLIANCE - New
 $399,000Active4 beds 3 baths2,200 sq. ft.
2275 Haverford Ct, Maryville, IL 62062
MLS# 26066011Listed by: 360 PRIME REALTY GROUP, LLC  $495,000Active4 beds 2 baths2,600 sq. ft.
1840 Wellington Lane, Maryville, IL 62062
MLS# 26065250Listed by: RE/MAX ALLIANCE $295,000Active3 beds 3 baths1,669 sq. ft.
102 Hillside Court, Collinsville, IL 62234
MLS# 26065022Listed by: NESTER REALTY $449,950Active4 beds 3 baths2,643 sq. ft.
2146 Tuscany Ridge Court, Maryville, IL 62062
MLS# 26064829Listed by: RE/MAX ALLIANCE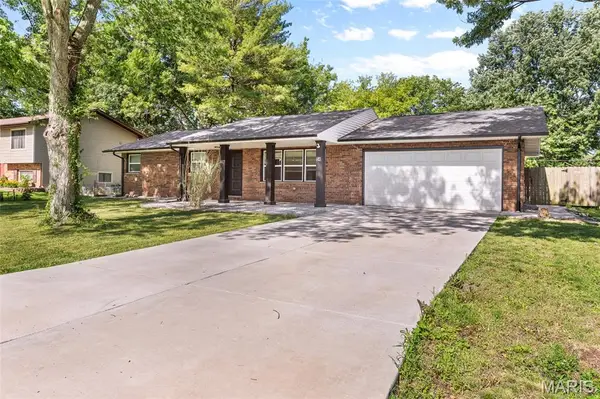 $269,900Pending3 beds 2 baths1,448 sq. ft.
34 Belair Court, Maryville, IL 62062
MLS# 26064592Listed by: RE/MAX ALLIANCE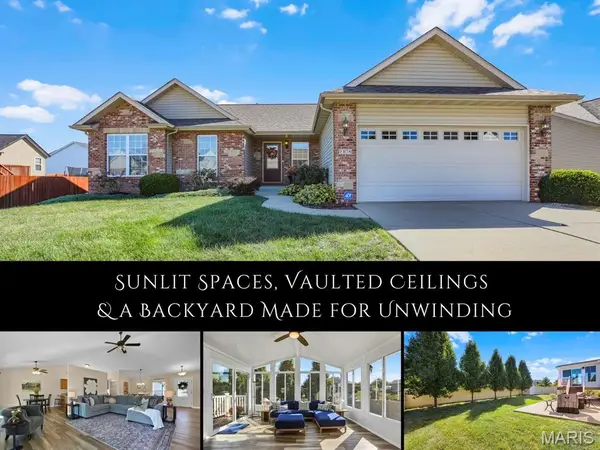 $380,000Pending3 beds 2 baths2,362 sq. ft.
1876 Wellington Lane, Maryville, IL 62062
MLS# 26064316Listed by: RE/MAX ALLIANCE


Protect your home and budget from life's surprises with an Assurant Home Warranty, backed by a partner that supports you through every step of homeownership. Explore Plans.
©2026 Century 21 Real Estate LLC. All rights reserved. CENTURY 21®, the CENTURY 21 Logo and C21® are service marks owned by Century 21 Real Estate LLC. Century 21 Real Estate LLC fully supports the principles of the Fair Housing Act and the Equal Opportunity Act. Each office is independently owned and operated. Listing information is deemed reliable but not guaranteed accurate.