
6814 Kensington Drive, Maryville, IL 62062
Local realty services provided by:CENTURY 21 Community
6814 Kensington Drive,Maryville, IL 62062
$355,000
- 3 Beds
- 3 Baths
- 2,196 sq. ft.
- Single family
- Active
Listed by: mark harman
Office: tarrant and harman real estate and auction co
MLS#:26060720
Source:MO_MARIS
Price summary
- Price:$355,000
- Price per sq. ft.:$161.66
- Monthly HOA dues:$247
About this home
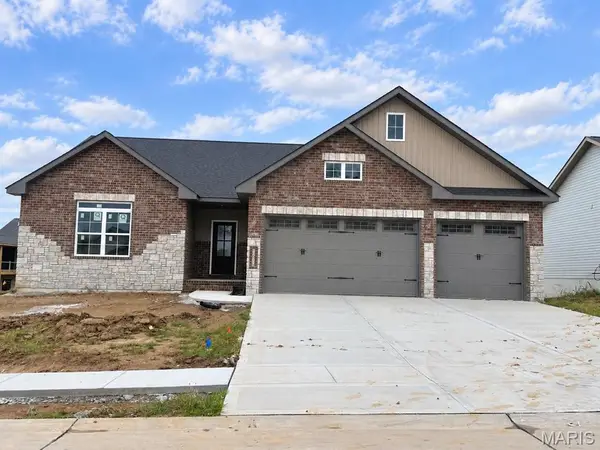
Spacious and well designed, this duplex offers a comfortable layout with plenty of room to spread out across two finished levels. The attractive vinyl and brick exterior, concrete driveway, attached 2 car garage, and elevated composite balcony provide a great combination of curb appeal and low maintenance outdoor space.
Step inside to a welcoming entry with a vaulted ceiling that opens into a large, open concept living, dining, and kitchen area. A gas fireplace creates a comfortable focal point in the living space, while the kitchen features stainless appliances, a pantry, breakfast bar, and plenty of room for everyday cooking and entertaining. Just off the main living area, step outside onto the elevated composite balcony for additional space to relax or entertain.
The main floor primary suite features a private full bathroom with double sinks, a separate tub and shower, and a generous walk in closet. A second bedroom and another full bathroom are also located on the main level as well. Main floor laundry room with direct access to the attached garage add even more everyday convenience.
The fully finished lower level greatly expands the living space with a large family room, additional bedroom with walk in closet, and a 3/4 bath. A separate utility and storage area provides additional room for keeping everything organized.
Additional features include central air, public water and sewer, and a stair lift providing added accessibility between levels. With three bedrooms, three bathrooms, multiple living spaces, and a finished lower level, this property offers a versatile layout with plenty of space to make your own. HOA fees are $247/mo. and $425 annually for the pool....
Contact an agent
Home facts
- Year built:2012
- Subdivision & Development:Villages/Amberleigh
- Listing ID #:26060720
- Added:2 day(s) ago
- Updated:September 21, 2026 at 09:51 PM
Rooms and interior
- Bedrooms:3
- Total bathrooms:3
- Full bathrooms:3
- Rooms Total:7
- Kitchen Description:Dishwasher, Microwave, Refrigerator
- Basement:Yes
- Basement Description:Concrete, Finished, Full
- Living area:2,196 sq. ft.
Heating and cooling
- Cooling:Central Air
- Heating:Forced Air, Natural Gas
- Central air:Yes
Structure and exterior
- Year built:2012
- Building area:2,196 sq. ft.
- Lot area:0.14 Acres
- Architectural Style:Traditional
- Construction Materials:Brick Veneer, Vinyl Siding
- Foundation Description:Concrete
- Levels:1 Story
Schools
- High school:Collinsville
- Middle school:COLLINSVILLE DIST 10
- Elementary school:COLLINSVILLE DIST 10
Utilities
- Water:Public
- Sewer:Public Sewer
Finances and disclosures
- Price:$355,000
- Price per sq. ft.:$161.66
- Tax amount:$5,166 (2025)
Features and amenities
- Pool features:Pool
Parking
- Parking description:Covered
- Garage:Yes
- Garage spaces:2
 Copyright 2026 Mid-America Regional Information Systems. All rights reserved. Listings courtesy of Mid-America Regional Information Systems as distributed by MLS GRID <Last Updated September 21, 2026. Mid-America Regional Information Systems provides content displayed here (“provided content”) on an “as is” basis and makes no representations or warranties regarding the provided content, including, but not limited to those of non-infringement, timeliness, accuracy, or completeness. Individuals and companies using information presented are responsible for verification and validation of information they utilize and present to their customers and clients. Mid-America Regional Information Systems will not be liable for any damage or loss resulting from use of the provided content or the products available through Portals, IDX, VOW, and/or Syndication. Recipients of this information shall not resell, redistribute, reproduce, modify, or otherwise copy any portion thereof without the expressed written consent of Mid-America Regional Information Systems. MO_MARIS Member Broker: Danielle Little
New listings near 6814 Kensington Drive
- Coming SoonOpen Sat, 11am to 1pm
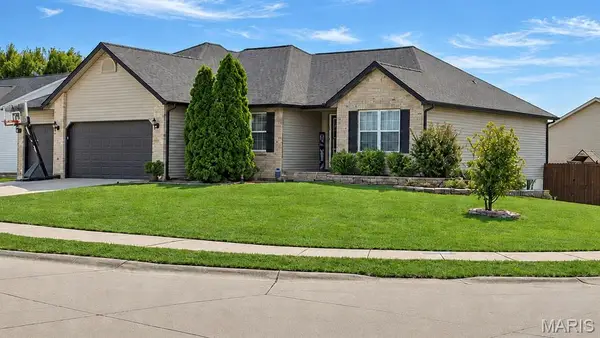 $414,900Coming Soon4 beds 3 baths2,555 sq. ft.
6700 Crossington Lane, Maryville, IL 62062
MLS# 26054707Listed by: REAL BROKER LLC - Coming SoonOpen Sat, 10am to 1pm
 $315,000Coming Soon3 beds 3 baths2,800 sq. ft.
12 Blossom Lake Lane, Maryville, IL 62062
MLS# 26058845Listed by: KELLER WILLIAMS MARQUEE - New
 $335,000Active3 beds 2 baths2,550 sq. ft.
528 Andra Drive, Maryville, IL 62062
MLS# 26053394Listed by: KELLER WILLIAMS REALTY PLATINUM EAST - Open Thu, 4 to 6pmNew
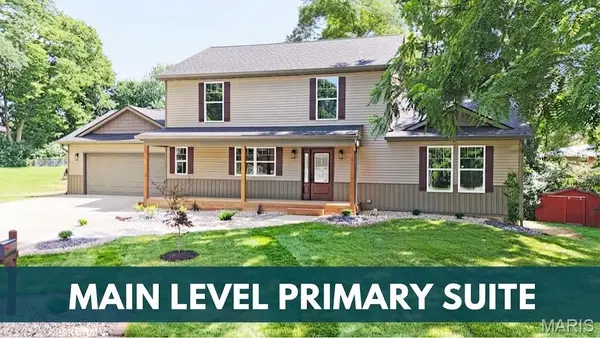 $449,000Active4 beds 4 baths2,825 sq. ft.
609 Johnny Drive, Maryville, IL 62062
MLS# 26059798Listed by: RE/MAX PREFERRED 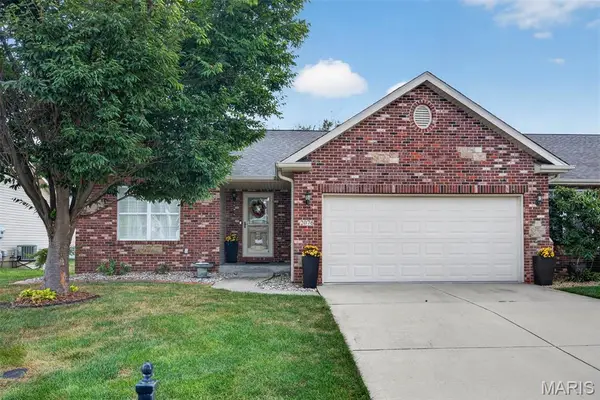 $300,000Pending2 beds 3 baths1,746 sq. ft.
2076 Briarbend Court, Maryville, IL 62062
MLS# 26059871Listed by: EQUITY REALTY GROUP, LLC- New
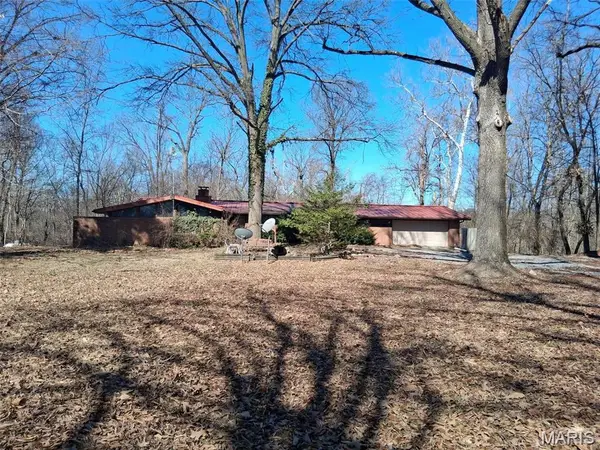 $350,000Active3 beds 2 baths2,200 sq. ft.
2911 N Center Street, Maryville, IL 62062
MLS# 26059279Listed by: KUNKEL WITTENAUER GROUP, INC - New
 $505,000Active5 beds 3 baths3,107 sq. ft.
1839 Robins Mill Court, Maryville, IL 62062
MLS# 26058586Listed by: RE/MAX ALLIANCE - New
 $497,000Active4 beds 3 baths2,637 sq. ft.
1843 Robins Mill Court, Maryville, IL 62062
MLS# 26058603Listed by: RE/MAX ALLIANCE  $310,000Pending3 beds 3 baths2,068 sq. ft.
816 Cedar Valley Drive, Maryville, IL 62062
MLS# 26058044Listed by: RE/MAX ALLIANCE


Protect your home and budget from life's surprises with an Assurant Home Warranty, backed by a partner that supports you through every step of homeownership. Explore Plans.
©2026 Century 21 Real Estate LLC. All rights reserved. CENTURY 21®, the CENTURY 21 Logo and C21® are service marks owned by Century 21 Real Estate LLC. Century 21 Real Estate LLC fully supports the principles of the Fair Housing Act and the Equal Opportunity Act. Each office is independently owned and operated. Listing information is deemed reliable but not guaranteed accurate.