144 N Main Street, Mason City, IL 62664
Local realty services provided by:CENTURY 21 Broughton Team
Listed by: seth goodman
Office: me realty
MLS#:CA1045076
Source:IL_CAAR
Price summary
- Price:$239,000
- Price per sq. ft.:$107.22
About this home
Premier small-town living can be yours with this rock-solid turnkey 2-4 bedroom, 3 full bath ALL BRICK ranch style home with LOADS of space! The inviting main floor boasts a generous foyer with hardwood, airy front facing living room with built-ins, gracious formal dining room with ample floor space as well as gleaming hardwood flooring, a monstrous tiled fully equipped kitchen with cabinet space for days, tiled rear 20X14 breezeway/rec room with an adjacent full bath, full hall vintage tiled bath, and two roomy bedrooms -- primary suite offers an adjacent full handicapped accessible bathroom in addition to ultra convenient laundry facilities -- second bedroom is host to amazing recently added shelving. The full partially finished basement boasts a 30X18 family room, two optional bedroom areas (no egress window in either room), and amazing storage/work space (53X20) -- WOW! Property also features a 2+ car 30X24 attached garage with rear alley access, fenced yard, rear patio, various replacement windows, plaster walls -- THIS HOME IS QUALITY! Interior professionally painted in 2021 -- central air conditioning unit replaced in 2025 -- architectural roof installed in 2025 -- gutters replaced in 2025. This showplace small town Mason County single story home is bound to move quickly!...
Contact an agent
Home facts
- Year built:1965
- Subdivision & Development:None
- Listing ID #:CA1045076
- Added:103 day(s) ago
- Updated:October 24, 2026 at 08:34 AM
Rooms and interior
- Bedrooms:2
- Total bathrooms:3
- Full bathrooms:3
- Kitchen Description:Dishwasher, Disposal, Microwave, Refrigerator
- Basement:Yes
- Basement Description:Full, Partially Finished
- Living area:3,190 sq. ft.
Heating and cooling
- Cooling:Central Air
- Heating:Forced Air
- Central air:Yes
Structure and exterior
- Roof:Shingle
- Year built:1965
- Building area:3,190 sq. ft.
- Construction Materials:Brick
- Exterior Features:Replacement Windows
- Foundation Description:Block
Schools
- High school:Illini Central
Utilities
- Water:Public
Finances and disclosures
- Price:$239,000
- Price per sq. ft.:$107.22
- Tax amount:$7,521 (2025)
Features and amenities
- Appliances:Dishwasher, Disposal, Microwave, Refrigerator
- Amenities:Ceiling Fan(s)
Parking
- Parking description:Alley Access, Attached, Oversized
- Garage:Yes
- Garage spaces:2
New listings near 144 N Main Street
- New
 $89,900Active2 beds 1 baths900 sq. ft.
421 W Chestnut Highway, Mason City, IL 62664-0000
MLS# CA1047228Listed by: KNOLLENBERG REAL ESTATE  $45,000Pending0 Acres
813 W Elm Street, Mason City, IL 62664
MLS# CA1046908Listed by: ME REALTY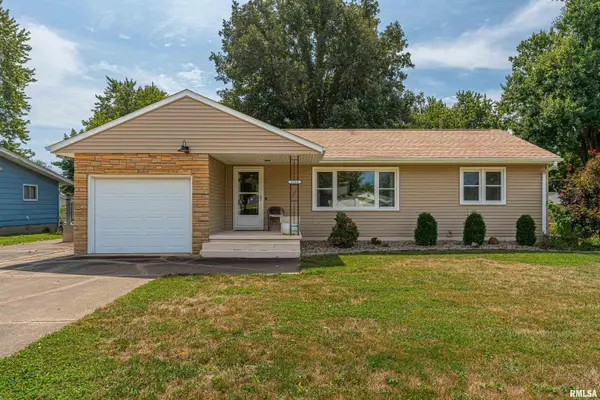 $215,000Active3 beds 2 baths1,595 sq. ft.
1515 E High Street, Mason City, IL 62664
MLS# CA1046531Listed by: ME REALTY $65,000Active3 beds 1 baths1,284 sq. ft.
323 W Chestnut Street, Mason City, IL 62664
MLS# 12753889Listed by: BRILLIANT REAL ESTATE
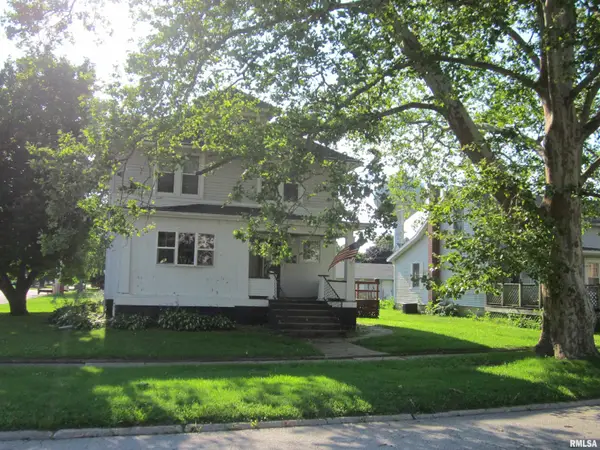 $120,000Active4 beds 2 baths1,700 sq. ft.
323 N Main Street, Mason City, IL 62664-000
MLS# CA1044805Listed by: KNOLLENBERG REAL ESTATE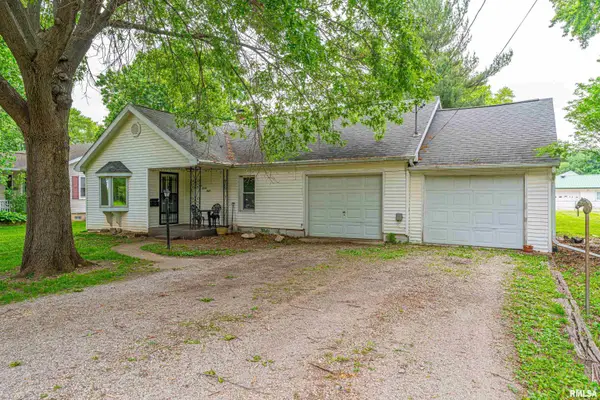 $79,000Pending3 beds 2 baths1,333 sq. ft.
628 W Arch Street, Mason City, IL 62664
MLS# CA1043947Listed by: ME REALTY $11,000Pending0.34 Acres
715 E High Street, Mason City, IL 62664-0000
MLS# CA1042019Listed by: KNOLLENBERG REAL ESTATE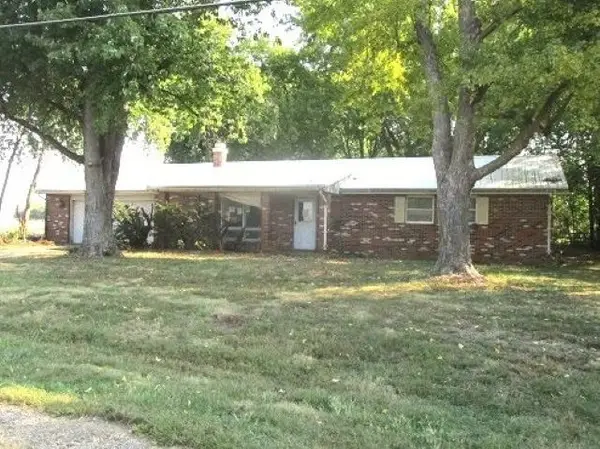
 $19,900Pending3 beds 2 baths1,465 sq. ft.
521 N West Avenue, Mason City, IL 62664
MLS# PA1262429Listed by: CENTURY 21 LINCOLN NATIONAL RE $20,000Pending4 beds 2 baths1,850 sq. ft.
519 W Chestnut Street, Mason City, IL 62664
MLS# PA1263569Listed by: EXP REALTY


Protect your home and budget from life's surprises with an Assurant Home Warranty, backed by a partner that supports you through every step of homeownership. Explore Plans.
©2026 Century 21 Real Estate LLC. All rights reserved. CENTURY 21®, the CENTURY 21 Logo and C21® are service marks owned by Century 21 Real Estate LLC. Century 21 Real Estate LLC fully supports the principles of the Fair Housing Act and the Equal Opportunity Act. Each office is independently owned and operated. Listing information is deemed reliable but not guaranteed accurate.