
1515 E High Street, Mason City, IL 62664
Local realty services provided by:CENTURY 21 House of Realty, Inc.
Listed by: seth goodman
Office: me realty
MLS#:CA1046531
Source:IL_CAAR
Price summary
- Price:$215,000
- Price per sq. ft.:$214.14
About this home
Gorgeous 3-bedroom, 2 full bath vinyl and stone sided Mason City ranch style home with SO much to offer both inside as well as outside! The turnkey main floor offers a gracious bright and airy front facing living room with ample natural light, striking updated and fully equipped kitchen with ample cabinetry, quality appliances, solid surface countertops, adjacent dining nook, and a sliding glass door rear facing exterior access point, two comfortably sized bedrooms, and a large renovated comparted full hall bath with a double vanity, large walk-in shower, and additional laundry hook-ups. The full partially finished basement offers a roomy 23X15 family room area, nice sized third bedroom with an egress window, private full adjacent bath with a double vanity in addition to a soaking tub, and a large 6X9 walk-in closet, and a generous 36X12 laundry/mechanical/storage/work area. Property also features an attached garage, fabulous and expansive rear composite deck -- WOW!, enhanced exterior landscaping, and a newer 2+ car detached garage with in-floor heat as well as rear alley access. Recent updates within the last ten years include exterior vinyl siding, replacement windows, architectural roof, deck addition, furnace, central air conditioning unit, water heater, water softener, flooring, sewer line, fresh paint, kitchen and baths -- the list goes on! All appliances to remain -- most interior furnishings negotiable if needed/desired! A small-town Mason County gem of a home!...
Contact an agent
Home facts
- Year built:1962
- Subdivision & Development:None
- Listing ID #:CA1046531
- Added:3 day(s) ago
- Updated:September 18, 2026 at 09:19 PM
Rooms and interior
- Bedrooms:3
- Total bathrooms:2
- Full bathrooms:2
- Kitchen Description:Dishwasher, Disposal, Microwave, Refrigerator
- Basement:Yes
- Basement Description:Egress Window(s), Full, Partially Finished
- Living area:1,595 sq. ft.
Heating and cooling
- Cooling:Central Air
- Heating:Forced Air
- Central air:Yes
Structure and exterior
- Roof:Shingle
- Year built:1962
- Building area:1,595 sq. ft.
- Construction Materials:Stone, Vinyl Siding
- Exterior Features:Replacement Windows
- Foundation Description:Poured Concrete
Schools
- High school:Illini Central
Utilities
- Water:Public
Finances and disclosures
- Price:$215,000
- Price per sq. ft.:$214.14
- Tax amount:$3,015 (2025)
Features and amenities
- Appliances:Dishwasher, Disposal, Dryer, Microwave, Refrigerator, Washer, Water Softener Owned
- Laundry features:Dryer, Washer
- Amenities:Ceiling Fan(s), Solid Surface Counter
Parking
- Parking description:Alley Access, Attached, Detached
- Garage:Yes
- Garage spaces:3
New listings near 1515 E High Street
- New
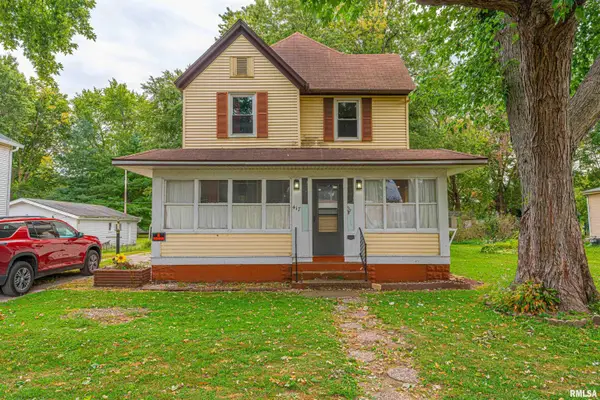 $65,000Active4 beds 3 baths1,610 sq. ft.
417 W Elm Street, Mason City, IL 62664
MLS# CA1046473Listed by: ME REALTY - New
 $75,000Active3 beds 1 baths1,284 sq. ft.
323 W Chestnut Street, Mason City, IL 62664
MLS# 12753889Listed by: BRILLIANT REAL ESTATE
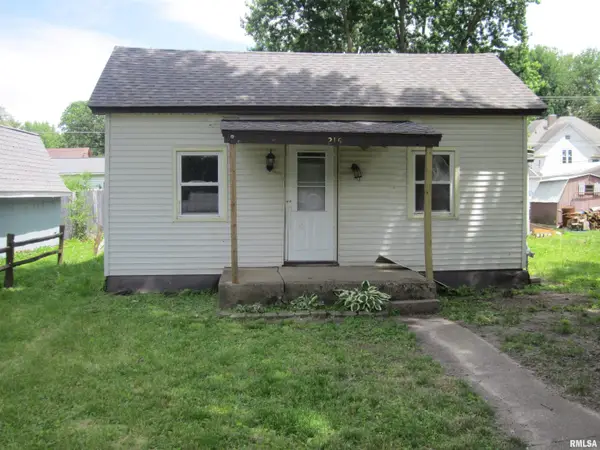 $16,000Active3 beds 1 baths878 sq. ft.
215 N Menard Street, Mason City, IL 62664
MLS# CA1045705Listed by: KNOLLENBERG REAL ESTATE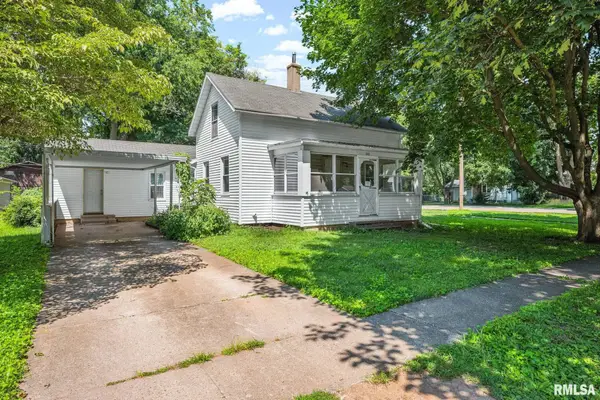 $76,900Pending3 beds 1 baths1,486 sq. ft.
202 S Logan Street, Mason City, IL 62664
MLS# CA1045154Listed by: ME REALTY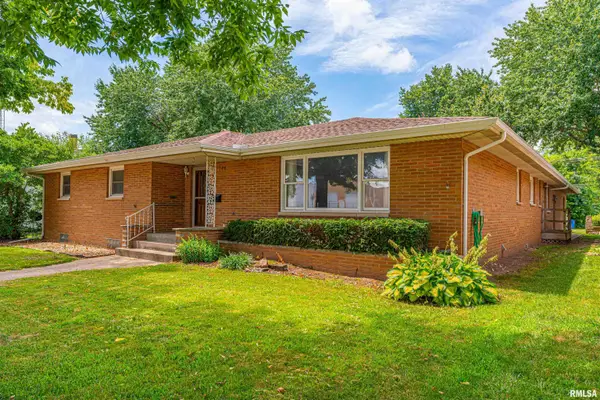 $239,000Active2 beds 3 baths3,190 sq. ft.
144 N Main Street, Mason City, IL 62664
MLS# CA1045076Listed by: ME REALTY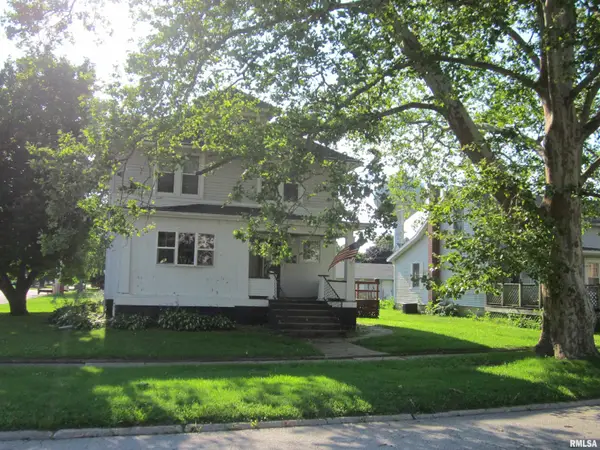 $120,000Active4 beds 2 baths1,700 sq. ft.
323 N Main Street, Mason City, IL 62664-000
MLS# CA1044805Listed by: KNOLLENBERG REAL ESTATE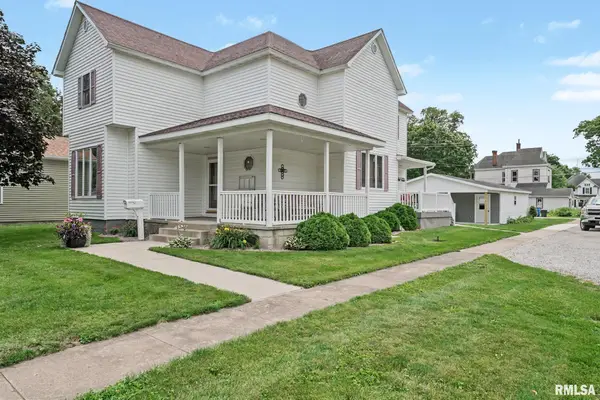 $189,000Active3 beds 2 baths1,950 sq. ft.
503 E Pine Street, Mason City, IL 62664
MLS# CA1044709Listed by: ME REALTY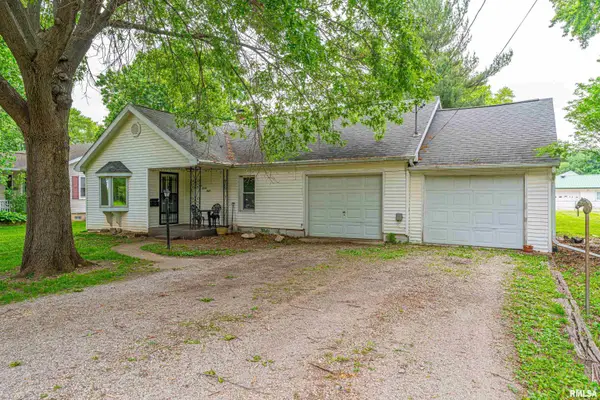 $79,000Active3 beds 2 baths1,333 sq. ft.
628 W Arch Street, Mason City, IL 62664
MLS# CA1043947Listed by: ME REALTY $175,000Active3 beds 3 baths2,342 sq. ft.
308 N Irving Street, Mason City, IL 62664
MLS# CA1043950Listed by: ME REALTY


Protect your home and budget from life's surprises with an Assurant Home Warranty, backed by a partner that supports you through every step of homeownership. Explore Plans.
©2026 Century 21 Real Estate LLC. All rights reserved. CENTURY 21®, the CENTURY 21 Logo and C21® are service marks owned by Century 21 Real Estate LLC. Century 21 Real Estate LLC fully supports the principles of the Fair Housing Act and the Equal Opportunity Act. Each office is independently owned and operated. Listing information is deemed reliable but not guaranteed accurate.