
21606 Dogwood Road, Matteson, IL 60443
Local realty services provided by:CENTURY 21 All Pro Real Estate
21606 Dogwood Road,Matteson, IL 60443
$215,000
- 2 Beds
- 2 Baths
- 1,492 sq. ft.
- Condominium
- Active
Listed by: andrea jiles
Office: redfin corporation
MLS#:12689307
Source:MLSNI
Price summary
- Price:$215,000
- Price per sq. ft.:$144.1
- Monthly HOA dues:$173
About this home
Welcome to this well-designed 2-bedroom, 1.5-bath townhome in the heart of Matteson. This home features a dramatic two-story living room with soaring ceilings, abundant natural light, and a cozy fireplace, creating a warm and inviting atmosphere. The second level offers a spacious dining area overlooking the living room and seamlessly connects to the eat-in kitchen with ample cabinet and counter space. Step outside to the private balcony, the perfect spot to enjoy your morning coffee or unwind after a long day. Upstairs, the generously sized primary bedroom features a walk-in closet and direct access to the shared full bath. The second bedroom provides flexible space for guests, a home office, or everyday living. Convenient upper-floor laundry adds to the home's thoughtful layout, while the attached two-car garage provides additional convenience and storage. Ideally located near shopping, dining, parks, schools, and major highways, this Matteson townhome offers the perfect combination of comfort, convenience, and low-maintenance living. Don't miss your opportunity to own this beautiful home. Schedule your private showing today....
Contact an agent
Home facts
- Year built:2001
- Listing ID #:12689307
- Updated:July 07, 2026 at 11:18 AM
Rooms and interior
- Bedrooms:2
- Total bathrooms:2
- Full bathrooms:1
- Half bathrooms:1
- Rooms Total:5
- Dining Description:Separate Dining Room
- Kitchen Description:Dishwasher, Microwave, Range, Refrigerator
- Basement Description:Partial, Unfinished
- Living area:1,492 sq. ft.
Heating and cooling
- Cooling:Central Air
- Heating:Natural Gas
- Central air:Yes
Structure and exterior
- Year built:2001
- Building area:1,492 sq. ft.
- Exterior Features:Balcony
Schools
- High school:Fine Arts And Communications Cam
- Middle school:O W Huth Middle School
- Elementary school:Indiana Elementary School
Utilities
- Water:Public
- Sewer:Public Sewer
Finances and disclosures
- Price:$215,000
- Price per sq. ft.:$144.1
- Tax amount:$5,768 (2024)
Features and amenities
- Laundry features:Dryer, Washer
Parking
- Total parking spaces:2
- Parking description:Attached Garage, Garage
- Garage:Yes
- Garage spaces:2
 Copyright 2026 Midwest Real Estate Data LLC. All rights reserved. The data relating to real estate for sale on this web site comes in part from the Broker Reciprocity Program of the Midwest Real Estate Data LLC. Listing information is deemed reliable but not guaranteed. MLSNI Member Broker: Lisa McKinney
New listings near 21606 Dogwood Road
- New
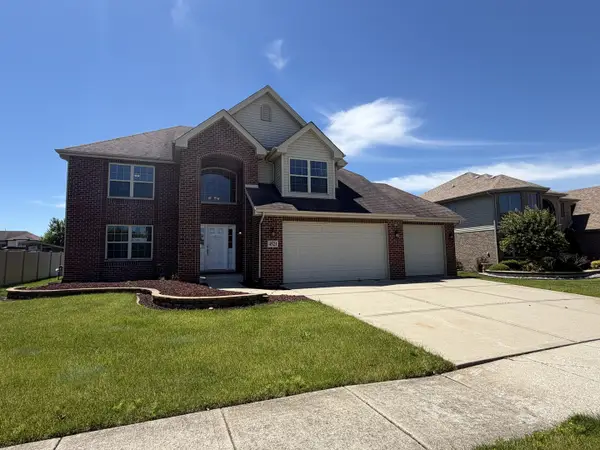 $404,000Active4 beds 3 baths3,865 sq. ft.
4521 203rd Street, Matteson, IL 60443
MLS# 12696856Listed by: WILK REAL ESTATE - New
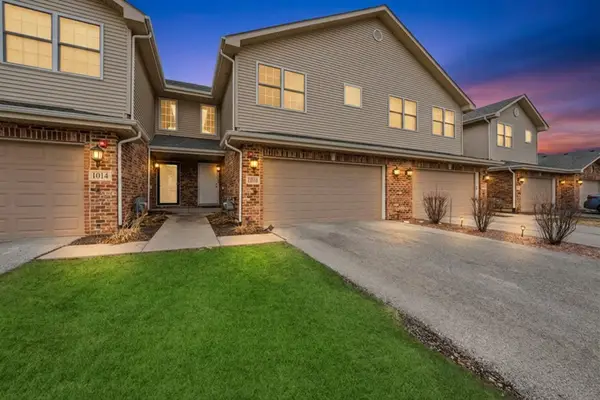 $315,900Active3 beds 3 baths2,100 sq. ft.
1010 Regent Drive, Matteson, IL 60443
MLS# 12697022Listed by: EXIT STRATEGY REALTY / EMA MANAGEMENT 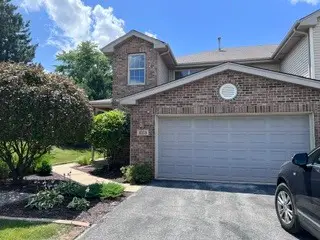 $330,000Pending3 beds 4 baths2,281 sq. ft.
1038 Regent Drive, Matteson, IL 60443
MLS# 12694657Listed by: TWINS REALTY LLC- New
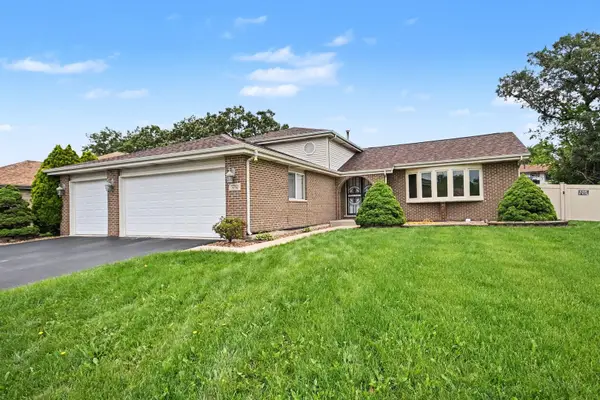 $349,900Active4 beds 3 baths1,427 sq. ft.
5712 Kathryn Lane, Matteson, IL 60443
MLS# 12691631Listed by: O'NEIL PROPERTY GROUP, LLC - New
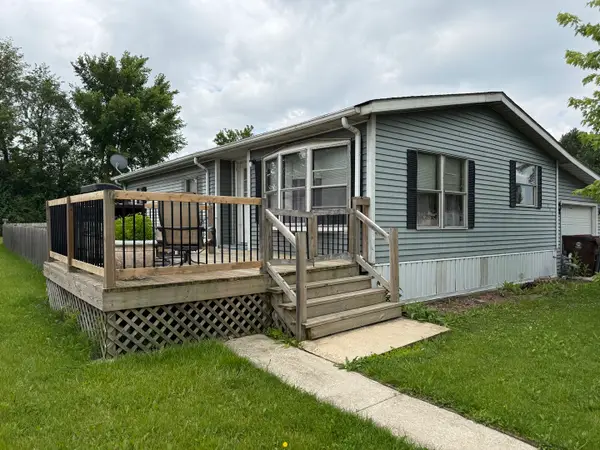 $39,900Active2 beds 2 baths
609 Tanglewood Road, Matteson, IL 60443
MLS# 12692840Listed by: VILLAGE REALTY, INC. - New
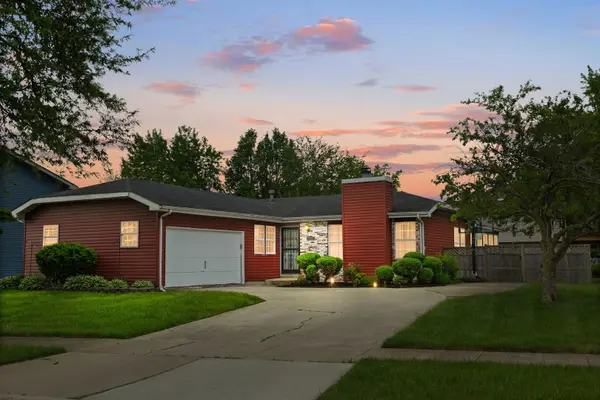 $278,000Active3 beds 3 baths1,573 sq. ft.
5733 Woodgate Drive, Matteson, IL 60443
MLS# 12692325Listed by: COLDWELL BANKER REALTY - New
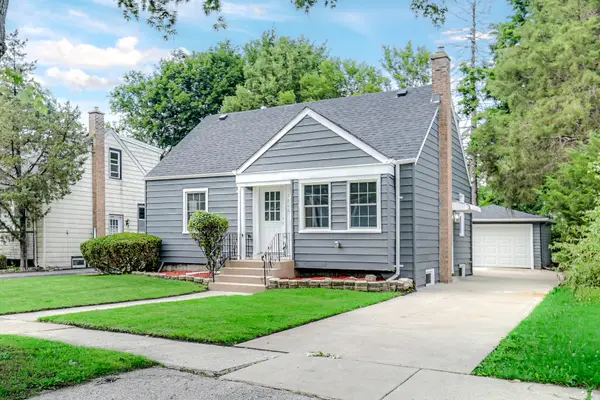 $271,900Active4 beds 2 baths1,401 sq. ft.
3846 217th Street, Matteson, IL 60443
MLS# 12691129Listed by: REAL PEOPLE REALTY - New
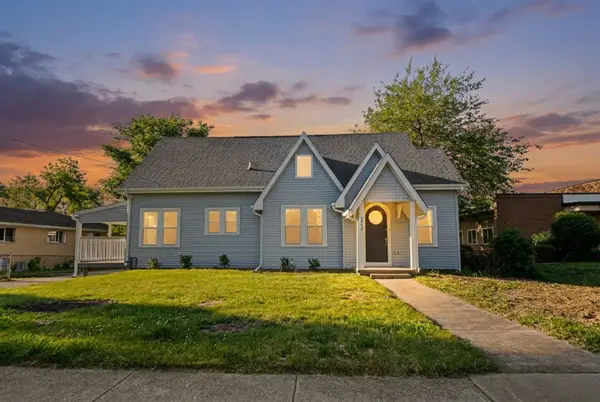 $309,900Active4 beds 2 baths1,676 sq. ft.
3862 216th Street, Matteson, IL 60443
MLS# 12691044Listed by: COLDWELL BANKER REALTY 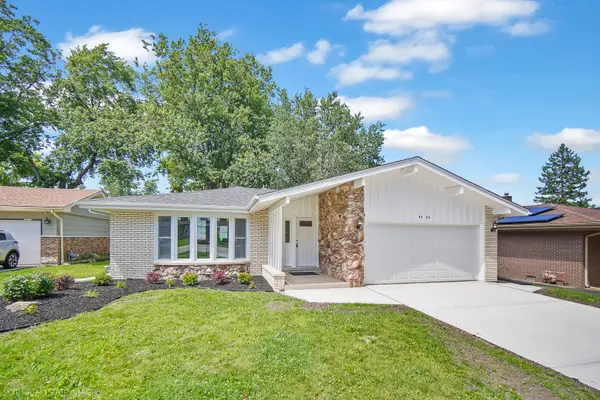 $299,900Pending3 beds 2 baths1,803 sq. ft.
4228 Applewood Lane, Matteson, IL 60443
MLS# 12689303Listed by: RE/MAX 10


Protect your home and budget from life's surprises with an Assurant Home Warranty, backed by a partner that supports you through every step of homeownership. Explore Plans.
©2026 Century 21 Real Estate LLC. All rights reserved. CENTURY 21®, the CENTURY 21 Logo and C21® are service marks owned by Century 21 Real Estate LLC. Century 21 Real Estate LLC fully supports the principles of the Fair Housing Act and the Equal Opportunity Act. Each office is independently owned and operated. Listing information is deemed reliable but not guaranteed accurate.