1108 S 16th Street, Mattoon, IL 61938
Local realty services provided by:CENTURY 21 KIMA Properties
1108 S 16th Street,Mattoon, IL 61938
$130,000
- 3 Beds
- 2 Baths
- 1,700 sq. ft.
- Single family
- Pending
Listed by: kathy carson
Office: all-american realty
MLS#:6259594
Source:IL_CIBOR
Price summary
- Price:$130,000
- Price per sq. ft.:$76.47
About this home
A MUST SEE! This WELL-BUILT Home with Charm and Character throughout is located in a nice neighborhood and waiting for new owners to make it their own. The kitchen has a nice layout with plenty of countertop space and ample cabinetry. There is a long table height bar with overhead lights that is both quaint and useful. The dining room and living room share a beautiful two sided fireplace. If you are not in need of a dining room.... this room could easily be used as you desire! The living room is spacious and has a wonderful wall of windows that lets the beautiful natural light stream in. Storage GALORE is an understatement in this lovely home. There currently is a mini office that is useful as it is now, but can also be used as you wish! The bathroom downstairs is spacious and located between two bedrooms. Upstairs you will find another bedroom or two! There is also an older bathroom upstairs. The 1.5 car garage is a real plus! There is also a cellar basement for added storage and storm protection. New Roof and Exterior paint 2025. Opportunity awaits you with this one! A Must See!...
Contact an agent
Home facts
- Year built:1922
- Subdivision & Development:Noyes 3rd Add
- Listing ID #:6259594
- Added:40 day(s) ago
- Updated:August 20, 2026 at 10:18 AM
Rooms and interior
- Bedrooms:3
- Total bathrooms:2
- Full bathrooms:1
- Half bathrooms:1
- Rooms Total:6
- Kitchen Description:Built In, Dishwasher, Range, Refrigerator
- Basement:Yes
- Basement Description:Partial, Unfinished, Walk Up Access
- Living area:1,700 sq. ft.
Heating and cooling
- Cooling:Central Air
- Heating:Forced Air, Gas
- Central air:Yes
Structure and exterior
- Year built:1922
- Building area:1,700 sq. ft.
- Lot area:0.16 Acres
- Architectural Style:Bungalow
- Construction Materials:Brick, Wood Siding
- Exterior Features:Fence, Front Porch, Open, Rear Porch, Workshop
- Foundation Description:Cellar
Schools
- Elementary school:Riddle
Utilities
- Water:Public
- Sewer:Public Sewer
Finances and disclosures
- Price:$130,000
- Price per sq. ft.:$76.47
- Tax amount:$1,878 (2025)
Features and amenities
- Appliances:Dishwasher, Dryer, Gas Water Heater, Range, Refrigerator, Washer
- Laundry features:Dryer, Laundry Main Level, Washer
- Amenities:Smoke Detectors
Parking
- Parking description:Detached, Garage
New listings near 1108 S 16th Street
- New
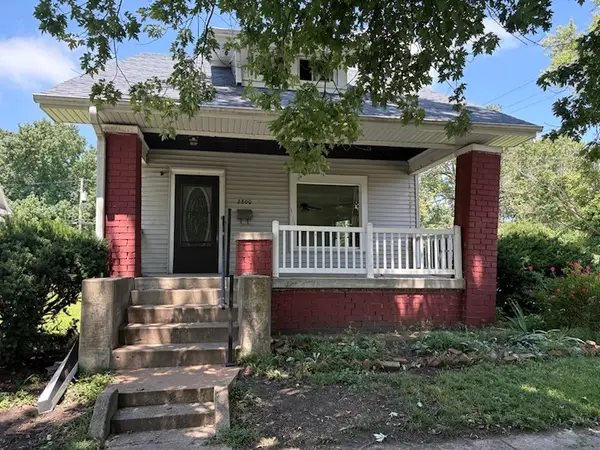 $118,900Active5 beds 2 baths2,448 sq. ft.
2800 Pine Avenue, Mattoon, IL 61938
MLS# 6260148Listed by: COLDWELL BANKER CLASSIC REAL ESTATE - New
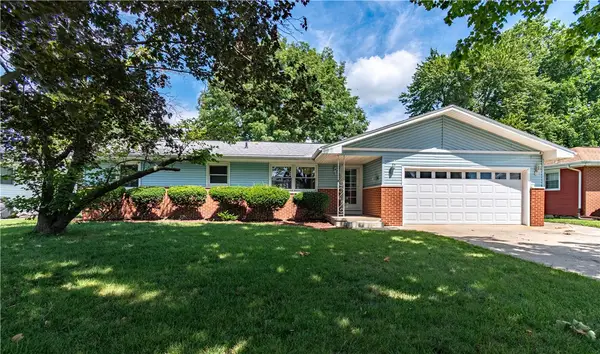 $174,900Active3 beds 2 baths1,480 sq. ft.
2320 Essex Avenue, Mattoon, IL 61938
MLS# 6260400Listed by: GLENDA WILLIAMSON REALTY - New
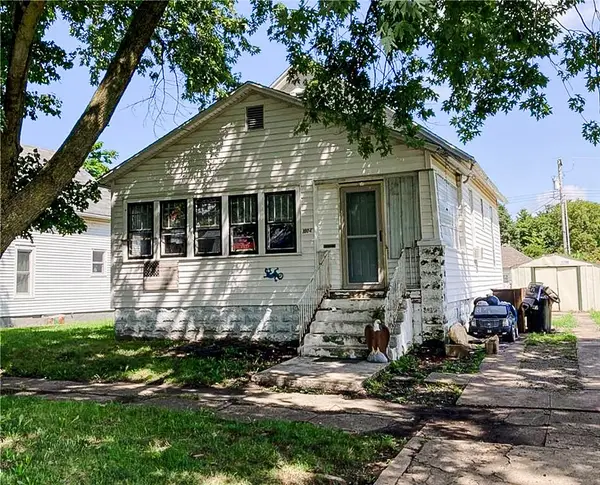 $69,900Active3 beds 1 baths2,876 sq. ft.
1004 Champaign Avenue, Mattoon, IL 61938
MLS# 6260376Listed by: PRICE AVENUE - New
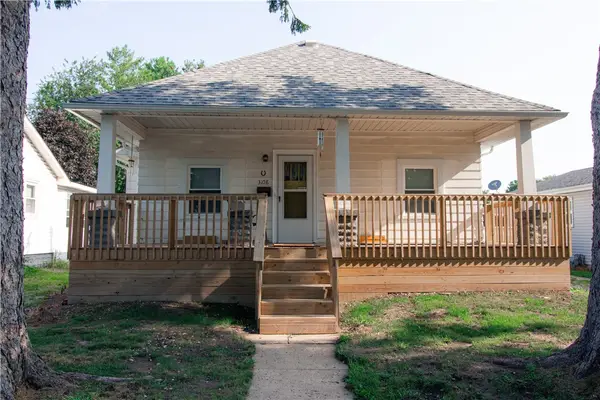 $154,900Active3 beds 1 baths2,072 sq. ft.
3108 Dewitt Avenue, Mattoon, IL 61938
MLS# 6260380Listed by: PRICE AVENUE - New
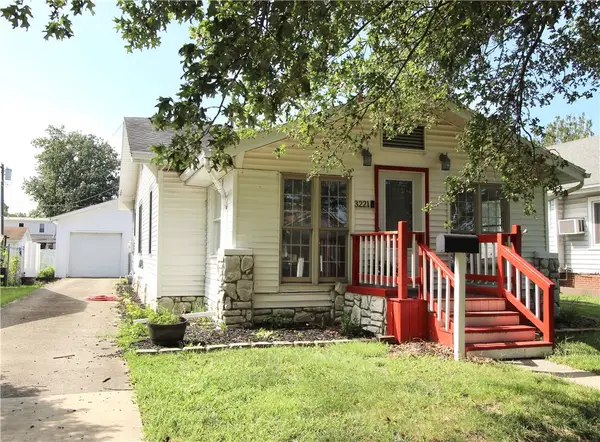 $139,900Active2 beds 1 baths1,042 sq. ft.
3221 Champaign Avenue, Mattoon, IL 61938
MLS# 6260156Listed by: GLENDA SPHAR REALTY - New
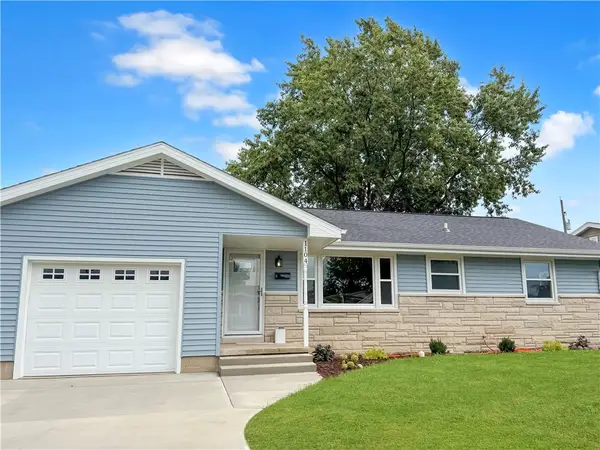
 $195,000Active3 beds 1 baths1,300 sq. ft.
1104 N 30th Street, Mattoon, IL 61938
MLS# 6260357Listed by: CENTURY 21 KIMA PROPERTIES - New
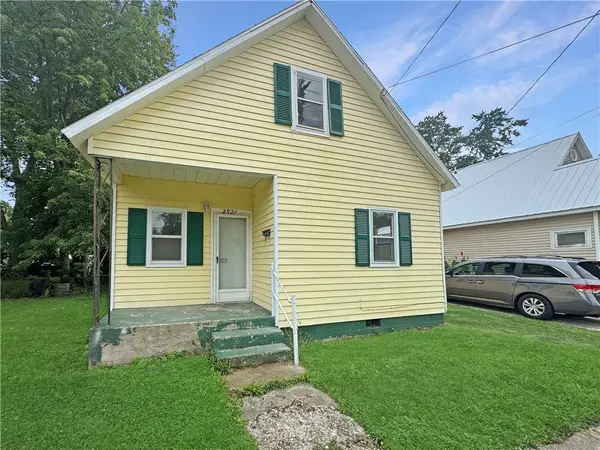 $98,900Active2 beds 1 baths958 sq. ft.
2521 Commercial Avenue, Mattoon, IL 61938
MLS# 6260347Listed by: CENTURY 21 KIMA PROPERTIES - New
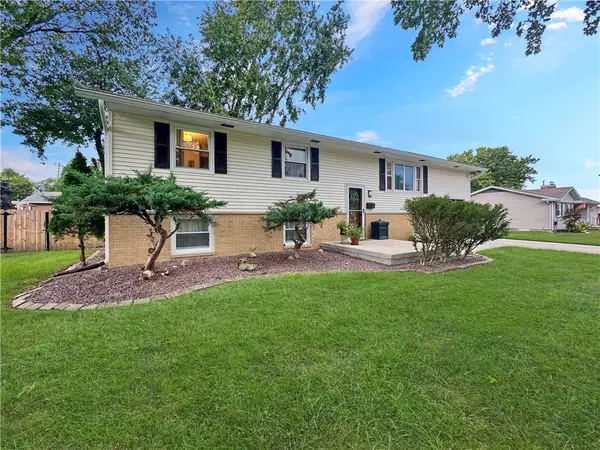 $229,000Active4 beds 2 baths2,288 sq. ft.
20 Country Gardens, Mattoon, IL 61938
MLS# 6260315Listed by: CENTURY 21 KIMA PROPERTIES - New
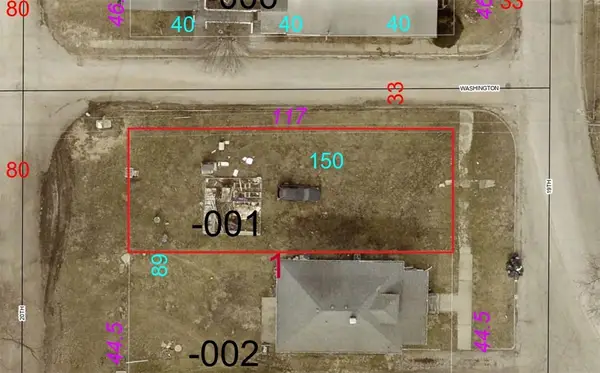 $10,000Active0.12 Acres
732 20th Street, Mattoon, IL 61938
MLS# 6260307Listed by: PRICE AVENUE - New
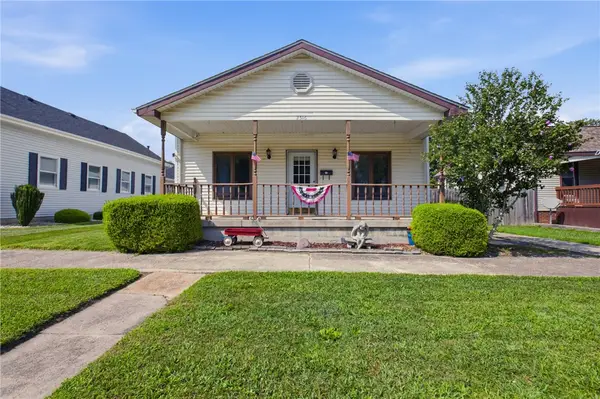 $138,000Active3 beds 1 baths1,377 sq. ft.
2516 Shelby Avenue, Mattoon, IL 61938
MLS# 6260278Listed by: COLDWELL BANKER CLASSIC REAL ESTATE


Protect your home and budget from life's surprises with an Assurant Home Warranty, backed by a partner that supports you through every step of homeownership. Explore Plans.
©2026 Century 21 Real Estate LLC. All rights reserved. CENTURY 21®, the CENTURY 21 Logo and C21® are service marks owned by Century 21 Real Estate LLC. Century 21 Real Estate LLC fully supports the principles of the Fair Housing Act and the Equal Opportunity Act. Each office is independently owned and operated. Listing information is deemed reliable but not guaranteed accurate.