2804 Oak Avenue, Mattoon, IL 61938
Local realty services provided by:CENTURY 21 KIMA Properties
2804 Oak Avenue,Mattoon, IL 61938
$149,900
- 2 Beds
- 2 Baths
- 978 sq. ft.
- Single family
- Pending
Listed by: kelli kerr
Office: brinkoetter realtors
MLS#:6259748
Source:IL_CIBOR
Price summary
- Price:$149,900
- Price per sq. ft.:$153.27
About this home
Awesome bright and cheery 2-bedroom brick ranch with 1.5 bathrooms. Very well kept home. Beautiful Hickory cabinets in the kitchen with spacious island with cooktop stove. All stainless-steel appliances stay. Updated bathrooms. Great, fenced backyard with shed. Close to schools and shopping. Washer and dryer will also stay with home.
Contact an agent
Home facts
- Year built:1954
- Subdivision & Development:Southwest Place Add
- Listing ID #:6259748
- Added:40 day(s) ago
- Updated:September 01, 2026 at 10:41 AM
Rooms and interior
- Bedrooms:2
- Total bathrooms:2
- Full bathrooms:1
- Half bathrooms:1
- Rooms Total:4
- Kitchen Description:Built In, Dishwasher, Microwave, Range, Refrigerator
- Basement:Yes
- Basement Description:Crawl Space
- Living area:978 sq. ft.
Heating and cooling
- Cooling:Central Air
- Heating:Forced Air, Gas
- Central air:Yes
Structure and exterior
- Year built:1954
- Building area:978 sq. ft.
- Lot area:0.19 Acres
- Architectural Style:Ranch
- Construction Materials:Brick
- Exterior Features:Fence, Front Porch, Patio, Shed
- Levels:1 Story
Utilities
- Water:Public
- Sewer:Public Sewer
Finances and disclosures
- Price:$149,900
- Price per sq. ft.:$153.27
- Tax amount:$1,321 (2025)
Features and amenities
- Appliances:Dishwasher, Dryer, Gas Water Heater, Microwave, Range, Refrigerator, Washer
- Laundry features:Dryer, Laundry Main Level, Washer
Parking
- Parking description:1 Car Garage, Attached, Garage
- Garage:Yes
- Garage spaces:1
New listings near 2804 Oak Avenue
- New
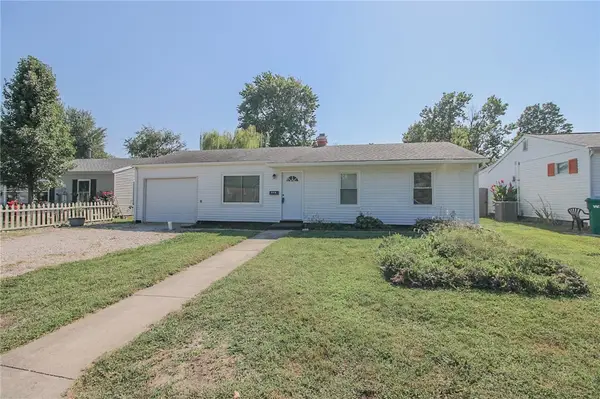 $120,000Active3 beds 1 baths925 sq. ft.
307 Illinois Avenue, Mattoon, IL 61938
MLS# 6260642Listed by: PREMIER REALTORS - New
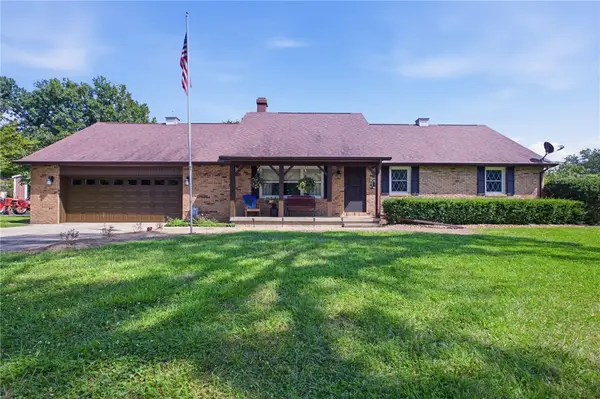 $349,900Active3 beds 2 baths1,940 sq. ft.
4114 Lake Road, Mattoon, IL 61938
MLS# 6260464Listed by: COLDWELL BANKER CLASSIC REAL ESTATE - New
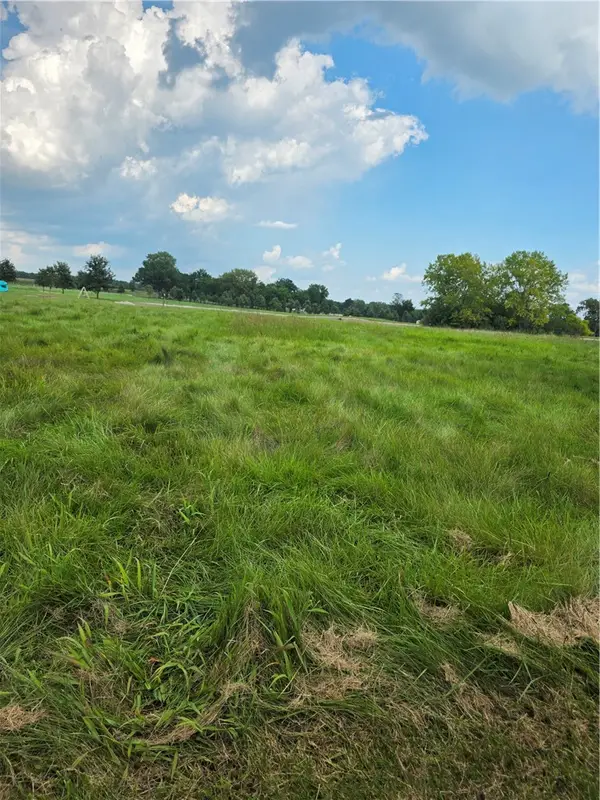 $32,000Active1.4 Acres
9 Executive Court, Mattoon, IL 61938
MLS# 6260554Listed by: COLDWELL BANKER CLASSIC REAL ESTATE - New
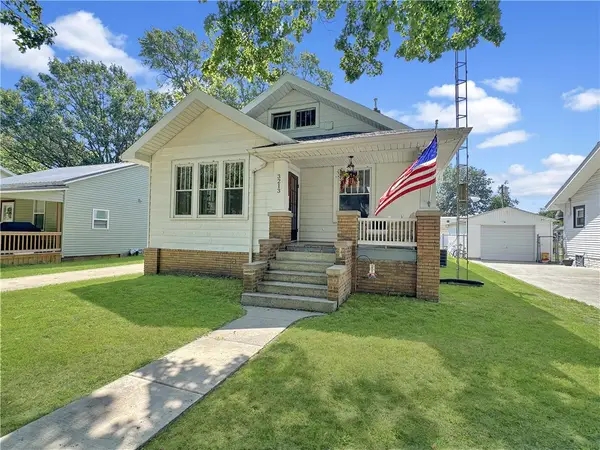
 $165,000Active3 beds 2 baths1,644 sq. ft.
3213 Champaign Avenue, Mattoon, IL 61938
MLS# 6260626Listed by: CENTURY 21 KIMA PROPERTIES - New
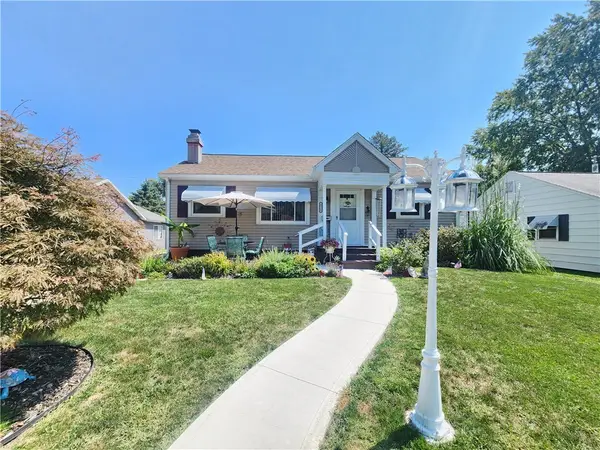 $139,900Active3 beds 2 baths925 sq. ft.
1312 S Lawn Drive, Mattoon, IL 61938
MLS# 6260591Listed by: DAMMERMAN AND ASSOCIATES ELITE REALTY - New
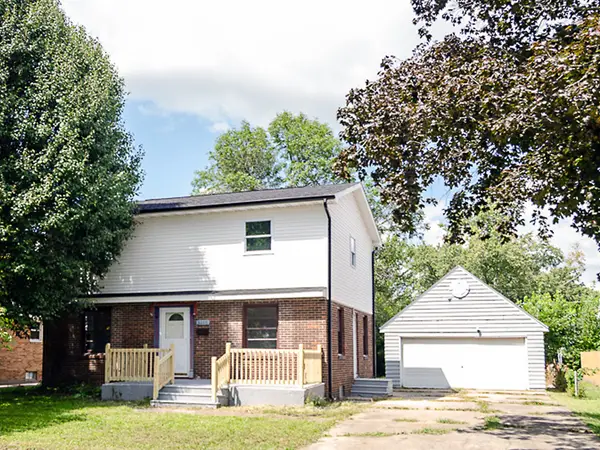 $189,900Active3 beds 2 baths1,596 sq. ft.
3116 Oak Avenue, Mattoon, IL 61938
MLS# 12741617Listed by: RE/MAX REALTY ASSOCIATES-CHA
- New
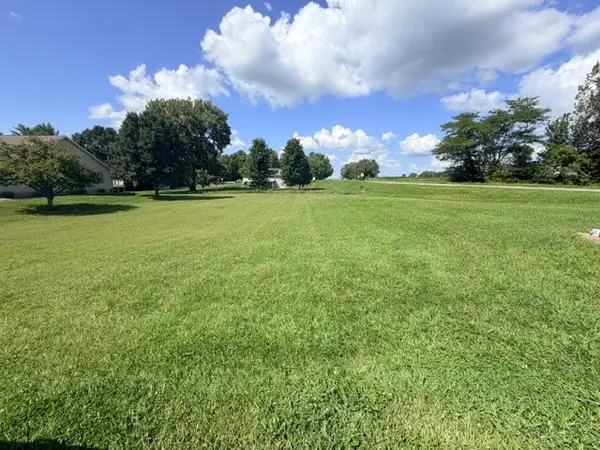 $16,900Active0.49 Acres
9 Joan Marie Drive, Mattoon, IL 61938
MLS# 6260565Listed by: CENTURY 21 KIMA PROPERTIES - New
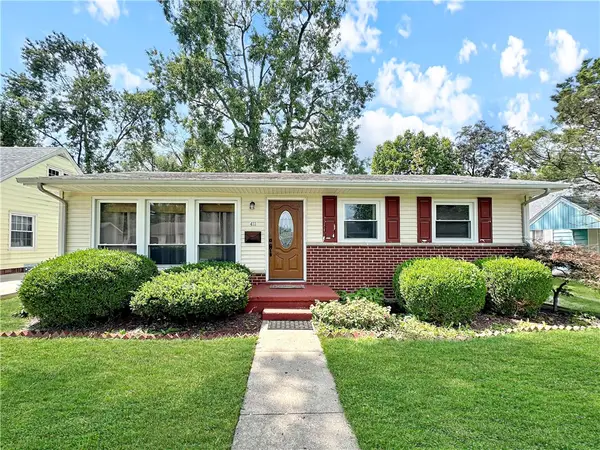 $139,500Active3 beds 1 baths1,105 sq. ft.
411 N 35th Street, Mattoon, IL 61938
MLS# 6260544Listed by: CENTURY 21 KIMA PROPERTIES - New
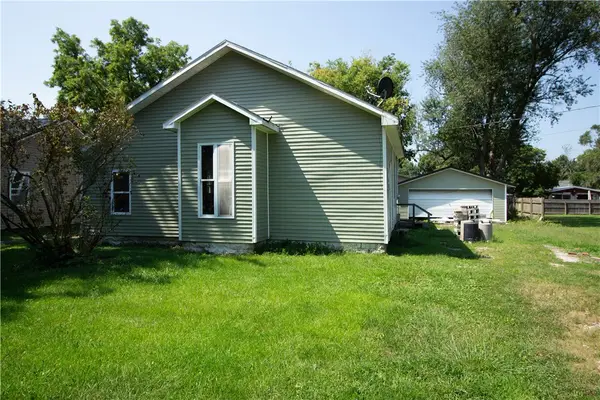 $69,900Active2 beds 1 baths1,097 sq. ft.
713 32nd Street, Mattoon, IL 61938
MLS# 6260535Listed by: PRICE AVENUE - New
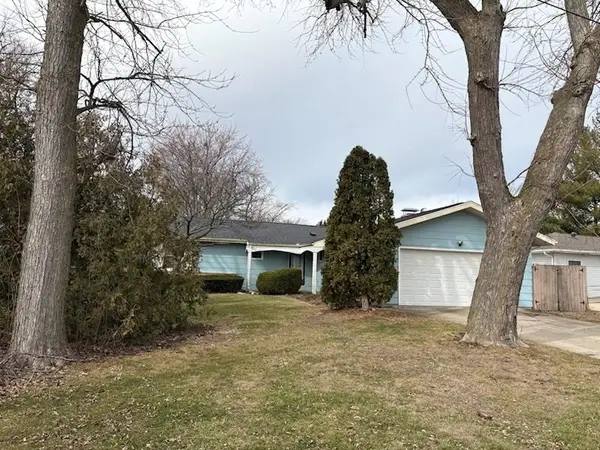 $149,900Active3 beds 2 baths1,551 sq. ft.
713 N 23rd Street, Mattoon, IL 61938
MLS# 6260531Listed by: COLDWELL BANKER CLASSIC REAL ESTATE


Protect your home and budget from life's surprises with an Assurant Home Warranty, backed by a partner that supports you through every step of homeownership. Explore Plans.
©2026 Century 21 Real Estate LLC. All rights reserved. CENTURY 21®, the CENTURY 21 Logo and C21® are service marks owned by Century 21 Real Estate LLC. Century 21 Real Estate LLC fully supports the principles of the Fair Housing Act and the Equal Opportunity Act. Each office is independently owned and operated. Listing information is deemed reliable but not guaranteed accurate.