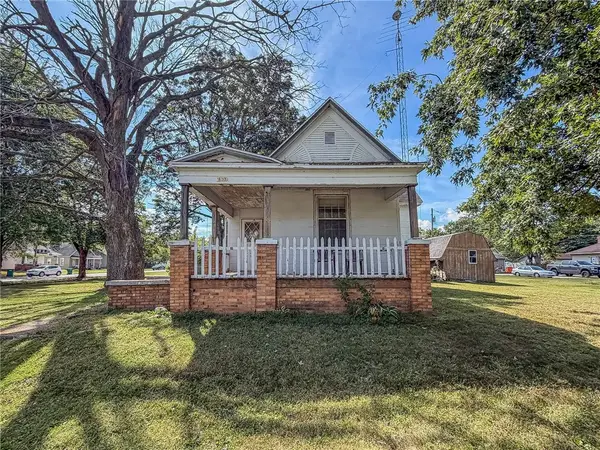
404 N 21st Street, Mattoon, IL 61938
Local realty services provided by:CENTURY 21 North East
404 N 21st Street,Mattoon, IL 61938
$184,900
- 3 Beds
- 2 Baths
- 1,876 sq. ft.
- Single family
- Active
Listed by: tina kibler
Office: keller williams-trec
MLS#:12755894
Source:MLSNI
Price summary
- Price:$184,900
- Price per sq. ft.:$98.56
About this home
Beautifully updated and filled with character, this 3-bedroom, 2-bath home has so much to offer! As you enter, a gorgeous staircase immediately catches your eye, surrounded by beautifully detailed original trim that continues throughout the home. Tall ceilings, spacious rooms, and large windows bring in plenty of natural light and add to the open, welcoming feel. The kitchen has been beautifully refreshed with refinished cabinetry and stainless steel appliances, while modern updates throughout the home blend nicely with its original character. A sunroom provides additional living space and is a wonderful spot to relax and enjoy the natural light. The list of improvements is extensive! Since the seller purchased the home, numerous major improvements have been completed. 2025 updates include a new furnace, power-vent water heater, 3-stage whole-house water filtration system with PEX, gutters and gutter guards, new patio door, new basement stairs, new water line to the street, and new sump pump. The garage also has electrical service and a new smart garage door opener. Major exterior improvements were completed in 2024, including a new roof, siding, soffit, and fascia. The garage also received a new roof, siding, soffit, fascia, and overhead door. Additional improvements include 200-amp electrical service, updated electrical and plumbing, newer interior doors and windows, and all-new insulated ductwork. Outside, the large, fully fenced backyard offers plenty of room to relax, entertain, or enjoy time outdoors. With its gorgeous original details, beautiful updates, and so many major improvements already completed, this is a home that truly stands out the moment you walk through the door!...
Contact an agent
Home facts
- Year built:1906
- Subdivision & Development:Not Applicable
- Listing ID #:12755894
- Updated:September 16, 2026 at 08:46 PM
Rooms and interior
- Bedrooms:3
- Total bathrooms:2
- Full bathrooms:2
- Rooms Total:6
- Kitchen Description:Dishwasher, Range, Refrigerator
- Basement Description:Partial, Unfinished
- Living area:1,876 sq. ft.
Heating and cooling
- Cooling:Central Air
- Heating:Electric, Forced Air
- Central air:Yes
Structure and exterior
- Roof:Asphalt
- Year built:1906
- Building area:1,876 sq. ft.
- Lot area:0.16 Acres
- Levels:2 Story
Schools
- High school:Mattoon High School
- Middle school:Mattoon Middle School
- Elementary school:Riddle Elementary School
Utilities
- Water:Public
- Sewer:Public Sewer
Finances and disclosures
- Price:$184,900
- Price per sq. ft.:$98.56
- Tax amount:$2,995 (2025)
Features and amenities
- Laundry features:Dryer, Washer
- Amenities:Sump Pump
Parking
- Total parking spaces:2
- Parking description:Concrete, Detached Garage, Garage
- Garage:Yes
- Garage spaces:2
 Copyright 2026 Midwest Real Estate Data LLC. All rights reserved. The data relating to real estate for sale on this web site comes in part from the Broker Reciprocity Program of the Midwest Real Estate Data LLC. Listing information is deemed reliable but not guaranteed. MLSNI Member Broker: Nate Brown
New listings near 404 N 21st Street
- New
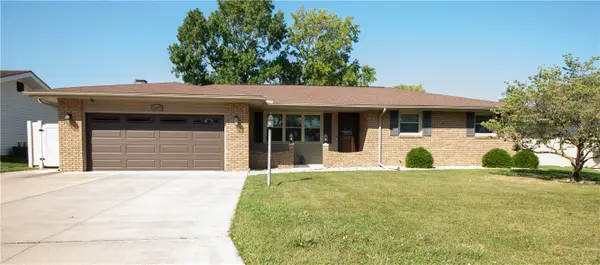 $259,900Active3 beds 2 baths1,876 sq. ft.
1609 Frostwood Lane, Mattoon, IL 61938
MLS# 6260924Listed by: PRICE AVENUE - New
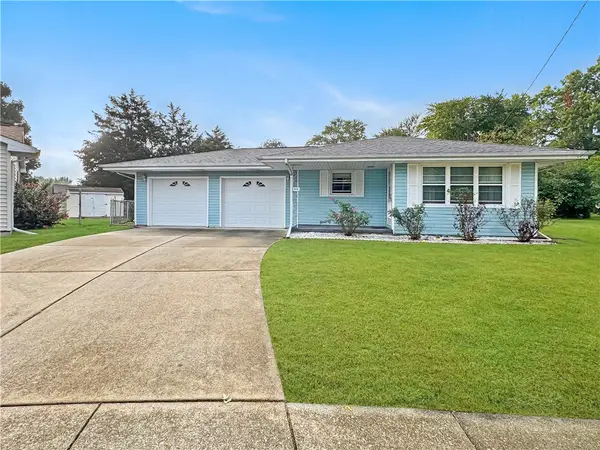
 $174,900Active3 beds 1 baths1,130 sq. ft.
910 33rd Street, Mattoon, IL 61938
MLS# 6260941Listed by: CENTURY 21 KIMA PROPERTIES - New
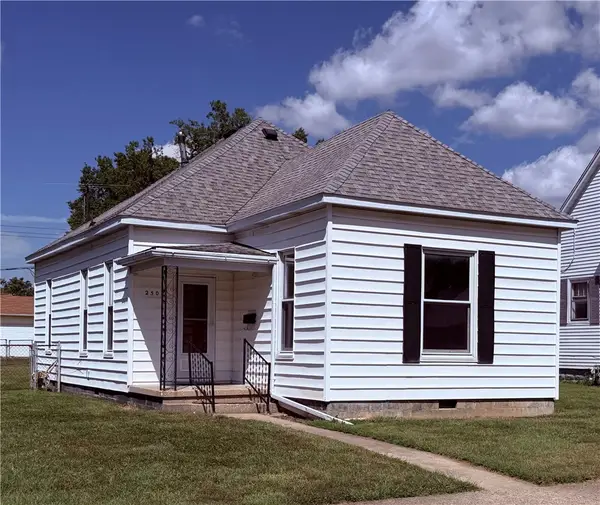 $119,900Active3 beds 1 baths1,120 sq. ft.
2508 Richmond Avenue, Mattoon, IL 61938
MLS# 6260637Listed by: CENTURY 21 KIMA PROPERTIES - New
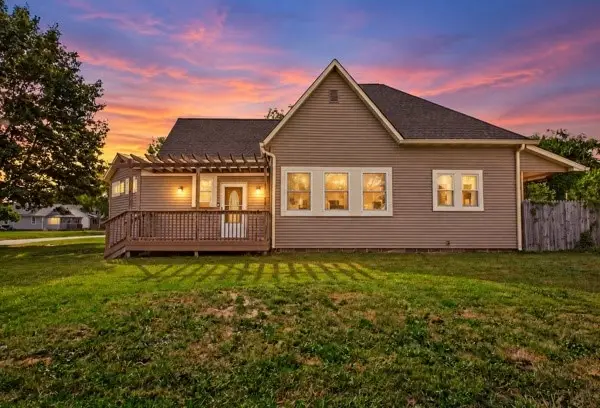 $174,900Active3 beds 2 baths1,427 sq. ft.
2800 Shelby Avenue, Mattoon, IL 61938
MLS# 6260894Listed by: PRICE AVENUE - New
 $69,900Active2 beds 1 baths1,033 sq. ft.
2105 Dewitt Avenue, Mattoon, IL 61938
MLS# 6260899Listed by: RYAN DALLAS REAL ESTATE - New
 $499,900Active4 beds 3 baths3,624 sq. ft.
1521 Broadmoor, Mattoon, IL 61938
MLS# 6260868Listed by: RYAN DALLAS REAL ESTATE - New
 $430,000Active4 beds 2 baths1,742 sq. ft.
6276 N County Road 1050e, Mattoon, IL 61938
MLS# 6260856Listed by: CENTURY 21 KIMA PROPERTIES - New
 $129,000Active3 beds 1 baths1,102 sq. ft.
2309 Marshall Avenue, Mattoon, IL 61938
MLS# 6260835Listed by: COLDWELL BANKER CLASSIC REAL ESTATE  $165,000Pending3 beds 2 baths1,142 sq. ft.
1105 N 30th Street, Mattoon, IL 61938
MLS# 6260814Listed by: CENTURY 21 KIMA PROPERTIES


Protect your home and budget from life's surprises with an Assurant Home Warranty, backed by a partner that supports you through every step of homeownership. Explore Plans.
©2026 Century 21 Real Estate LLC. All rights reserved. CENTURY 21®, the CENTURY 21 Logo and C21® are service marks owned by Century 21 Real Estate LLC. Century 21 Real Estate LLC fully supports the principles of the Fair Housing Act and the Equal Opportunity Act. Each office is independently owned and operated. Listing information is deemed reliable but not guaranteed accurate.