713 N 12th Street, Mattoon, IL 61938
Local realty services provided by:CENTURY 21 KIMA Properties
713 N 12th Street,Mattoon, IL 61938
$147,000
- 2 Beds
- 1 Baths
- 672 sq. ft.
- Single family
- Active
Listed by:
 Karol Scrimager(217) 258 - 6621CENTURY 21 KIMA Properties
Office: century 21 kima properties
MLS#:6259979
Source:IL_CIBOR
Price summary
- Price:$147,000
- Price per sq. ft.:$218.75
About this home
Charming and full of character, this cozy 2-bedroom, 1-bath home offers a thoughtfully designed, functional layout with timeless architectural details, including beautiful arched doorways. The completely renovated bathroom adds a fresh, modern touch while maintaining the home's inviting appeal. The standout feature of this property is the impressive detached all-brick shop, offering approximately 1,900 square feet of versatile space. Equipped with electricity, water, a full bathroom, a newer furnace, and window air conditioning units, this building is ideal for hobbyists, mechanics, small business owners, or anyone in need of exceptional workspace. The new metal roof provides added durability and peace of mind, while the spacious interior offers room for two vehicles plus ample storage and workshop space. Whether you're looking for a comfortable home with an incredible workshop or a property with endless possibilities, this unique opportunity is one you won't want to miss!
Contact an agent
Home facts
- Year built:1940
- Listing ID #:6259979
- Added:1 day(s) ago
- Updated:July 27, 2026 at 07:43 PM
Rooms and interior
- Bedrooms:2
- Total bathrooms:1
- Full bathrooms:1
- Rooms Total:4
- Kitchen Description:Range, Refrigerator
- Basement:Yes
- Basement Description:Full, Sump Pump, Unfinished
- Living area:672 sq. ft.
Heating and cooling
- Cooling:Central Air
- Heating:Forced Air, Gas
- Central air:Yes
Structure and exterior
- Year built:1940
- Building area:672 sq. ft.
- Lot area:0.11 Acres
- Architectural Style:Bungalow
- Construction Materials:Vinyl Siding
- Exterior Features:Front Porch, Rear Porch, Workshop
- Levels:1 Story
Utilities
- Water:Public
- Sewer:Public Sewer
Finances and disclosures
- Price:$147,000
- Price per sq. ft.:$218.75
- Tax amount:$1,465 (2025)
Features and amenities
- Appliances:Gas Water Heater, Range, Refrigerator
- Amenities:Pull Down Attic Stairs
Parking
- Parking description:2 Car Garage, Detached, Garage
- Garage:Yes
- Garage spaces:2
New listings near 713 N 12th Street
- New

 $99,900Active2 beds 1 baths832 sq. ft.
3212 Richmond Avenue, Mattoon, IL 61938
MLS# 6259978Listed by: CENTURY 21 KIMA PROPERTIES  $63,000Pending2 beds 1 baths694 sq. ft.
1 Brown Court, Mattoon, IL 61938
MLS# 6259869Listed by: ALL-AMERICAN REALTY- New
 $159,900Active3 beds 2 baths1,416 sq. ft.
601 Dakota Avenue, Mattoon, IL 61938
MLS# 6259824Listed by: COLDWELL BANKER CLASSIC REAL ESTATE  $250,000Pending3 beds 2 baths1,563 sq. ft.
424 Crestview Drive, Mattoon, IL 61938
MLS# 6259912Listed by: PREMIER REALTORS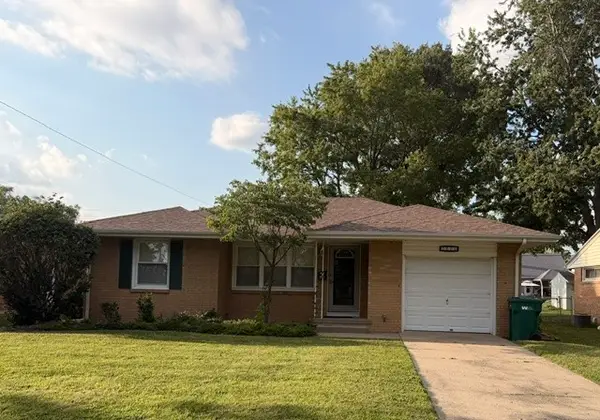 $149,900Pending2 beds 2 baths978 sq. ft.
2804 Oak Avenue, Mattoon, IL 61938
MLS# 6259748Listed by: BRINKOETTER REALTORS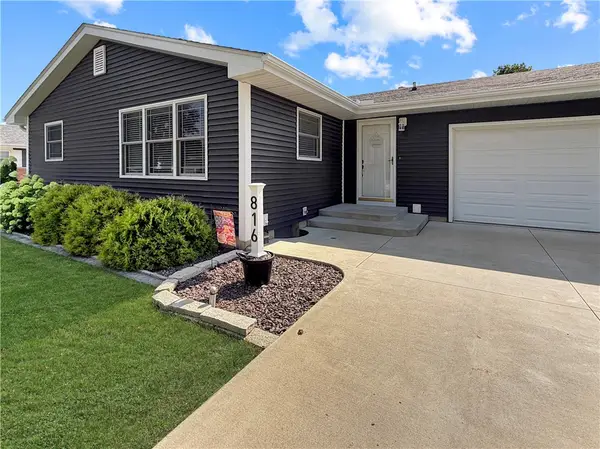 $197,500Pending3 beds 2 baths2,401 sq. ft.
816 N 32nd Street, Mattoon, IL 61938
MLS# 6259886Listed by: CENTURY 21 KIMA PROPERTIES- New
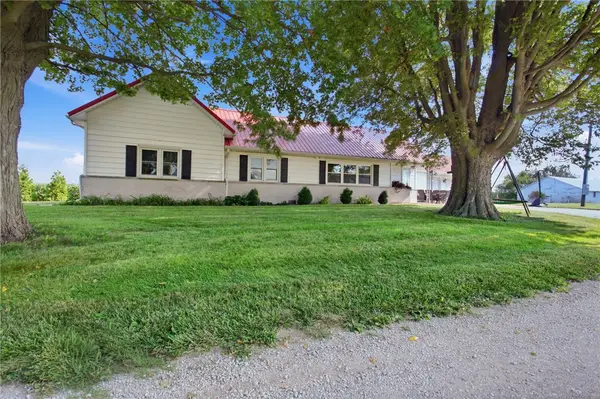 $349,000Active3 beds 3 baths2,061 sq. ft.
5620 Fairway Lane, Mattoon, IL 61938
MLS# 6259878Listed by: CENTURY 21 KIMA PROPERTIES - New
 $124,900Active3 beds 1 baths960 sq. ft.
708 25th Street, Mattoon, IL 61938
MLS# 6259851Listed by: CENTURY 21 KIMA PROPERTIES - New
 $137,000Active2 beds 1 baths1,060 sq. ft.
709 Wabash Avenue, Mattoon, IL 61938
MLS# 6259876Listed by: CENTURY 21 KIMA PROPERTIES


Protect your home and budget from life's surprises with an Assurant Home Warranty, backed by a partner that supports you through every step of homeownership. Explore Plans.
©2026 Century 21 Real Estate LLC. All rights reserved. CENTURY 21®, the CENTURY 21 Logo and C21® are service marks owned by Century 21 Real Estate LLC. Century 21 Real Estate LLC fully supports the principles of the Fair Housing Act and the Equal Opportunity Act. Each office is independently owned and operated. Listing information is deemed reliable but not guaranteed accurate.