910 33rd Street, Mattoon, IL 61938
Local realty services provided by:CENTURY 21 KIMA Properties
910 33rd Street,Mattoon, IL 61938
$174,900
- 3 Beds
- 1 Baths
- 1,130 sq. ft.
- Single family
- Active
Listed by:
Office: century 21 kima properties
MLS#:6260941
Source:IL_CIBOR
Price summary
- Price:$174,900
- Price per sq. ft.:$154.78
About this home
Welcome to this inviting 3-bedroom, 1-bath ranch, tucked away on a cul-de-sac. Inside, you’ll find beautiful hardwood floors and comfortable living spaces with plenty of potential to make your own. The attached 2-car garage provides convenient parking and additional storage, while the covered back patio offers a wonderful outdoor space to relax, entertain, or enjoy the backyard. With its practical ranch-style layout and appealing features, this home is ready for its next chapter. Schedule your showing today and see all this property has to offer!
Contact an agent
Home facts
- Year built:1960
- Subdivision & Development:Hamilton Sub
- Listing ID #:6260941
- Added:1 day(s) ago
- Updated:September 16, 2026 at 11:48 PM
Rooms and interior
- Bedrooms:3
- Total bathrooms:1
- Full bathrooms:1
- Rooms Total:5
- Kitchen Description:Oven, Refrigerator
- Basement:Yes
- Basement Description:Crawl Space
- Living area:1,130 sq. ft.
Heating and cooling
- Cooling:Central Air
- Heating:Forced Air, Gas
- Central air:Yes
Structure and exterior
- Year built:1960
- Building area:1,130 sq. ft.
- Lot area:0.1 Acres
- Architectural Style:Ranch
- Construction Materials:Vinyl Siding
- Exterior Features:Patio, Shed
- Levels:1 Story
Utilities
- Water:Public
- Sewer:Public Sewer
Finances and disclosures
- Price:$174,900
- Price per sq. ft.:$154.78
- Tax amount:$2,232 (2025)
Features and amenities
- Appliances:Dryer, Gas Water Heater, Oven, Refrigerator, Washer
- Laundry features:Dryer, Laundry Main Level, Washer
Parking
- Parking description:2 Car Garage, Attached, Garage
- Garage:Yes
- Garage spaces:2
New listings near 910 33rd Street
- New
 $184,900Active3 beds 2 baths1,876 sq. ft.
404 N 21st Street, Mattoon, IL 61938
MLS# 12755894Listed by: KELLER WILLIAMS-TREC
- New
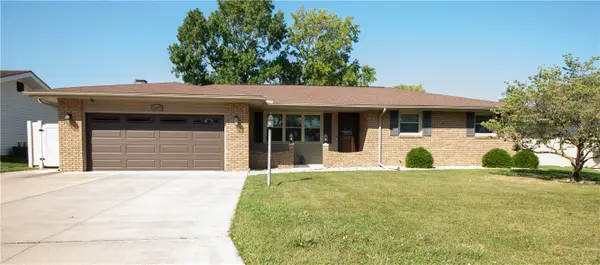 $259,900Active3 beds 2 baths1,876 sq. ft.
1609 Frostwood Lane, Mattoon, IL 61938
MLS# 6260924Listed by: PRICE AVENUE - New
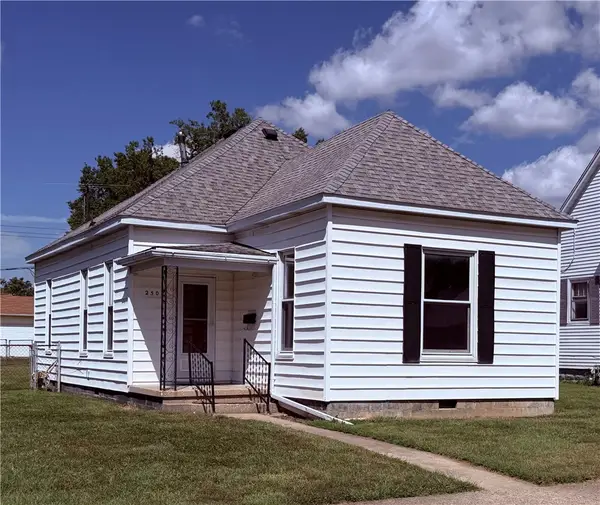
 $119,900Active3 beds 1 baths1,120 sq. ft.
2508 Richmond Avenue, Mattoon, IL 61938
MLS# 6260637Listed by: CENTURY 21 KIMA PROPERTIES - New
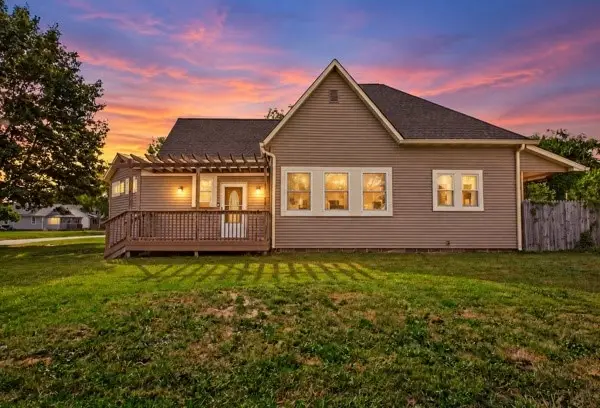 $174,900Active3 beds 2 baths1,427 sq. ft.
2800 Shelby Avenue, Mattoon, IL 61938
MLS# 6260894Listed by: PRICE AVENUE - New
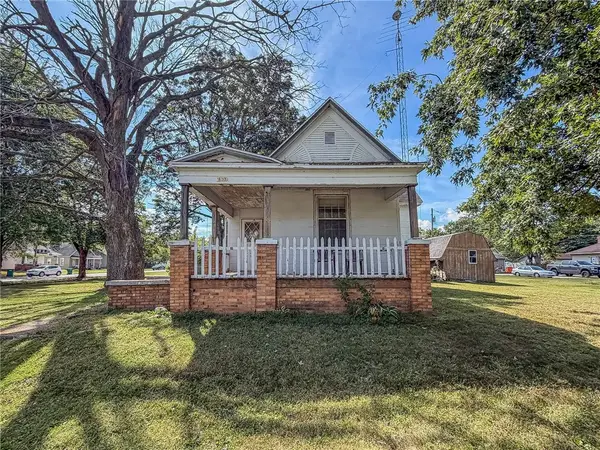 $69,900Active2 beds 1 baths1,033 sq. ft.
2105 Dewitt Avenue, Mattoon, IL 61938
MLS# 6260899Listed by: RYAN DALLAS REAL ESTATE - New
 $499,900Active4 beds 3 baths3,624 sq. ft.
1521 Broadmoor, Mattoon, IL 61938
MLS# 6260868Listed by: RYAN DALLAS REAL ESTATE - New
 $430,000Active4 beds 2 baths1,742 sq. ft.
6276 N County Road 1050e, Mattoon, IL 61938
MLS# 6260856Listed by: CENTURY 21 KIMA PROPERTIES - New
 $129,000Active3 beds 1 baths1,102 sq. ft.
2309 Marshall Avenue, Mattoon, IL 61938
MLS# 6260835Listed by: COLDWELL BANKER CLASSIC REAL ESTATE  $165,000Pending3 beds 2 baths1,142 sq. ft.
1105 N 30th Street, Mattoon, IL 61938
MLS# 6260814Listed by: CENTURY 21 KIMA PROPERTIES


Protect your home and budget from life's surprises with an Assurant Home Warranty, backed by a partner that supports you through every step of homeownership. Explore Plans.
©2026 Century 21 Real Estate LLC. All rights reserved. CENTURY 21®, the CENTURY 21 Logo and C21® are service marks owned by Century 21 Real Estate LLC. Century 21 Real Estate LLC fully supports the principles of the Fair Housing Act and the Equal Opportunity Act. Each office is independently owned and operated. Listing information is deemed reliable but not guaranteed accurate.