704 North Street, Mazon, IL 60444
Local realty services provided by:CENTURY 21 Circle
704 North Street,Mazon, IL 60444
$210,000
- 3 Beds
- 2 Baths
- 1,268 sq. ft.
- Single family
- Active
Listed by: alaina sinnott
Office: coldwell banker real estate group
MLS#:12657477
Source:MLSNI
Price summary
- Price:$210,000
- Price per sq. ft.:$165.62
About this home
Original charm with all the upgraded amenities. Imagine sitting in your enclosed front porch enjoying a sip of coffee in the morning watching all the kids head to school. The beatifully landscaped front lawn with mature trees provides the perfect backdrop during every season. When you're finished you can step into the entryway with all the original word work and sitting bench. The original hardwood floors have been well maintained and are in excellent condition. The living room provides plenty of space of gatherings and entertaining with a full bathroom right off of it on the main floor that was added in 2019. The dining room has beautiful windows allowing plenty of light. And the kitchen has been completely updated in 2019. Upstairs there are 3 bedrooms with large closets and the full bathroom upstairs has a stackable washer and dryer in it. There is an additional washer and dryer in the basement. Perfect for those busy days when you need to get it all done! The carpet was new in 2021, the roof on the house in 2018, roof on the garage was replaced April 2026, Generac generator added in 2020, water heater new in 2019, and there are 2 sump pumps for extra peace of mind. Move in just in time to use your raised garden beds and enjoy your mature cherry trees!...
Contact an agent
Home facts
- Year built:1906
- Listing ID #:12657477
- Updated:May 27, 2026 at 04:45 PM
Rooms and interior
- Bedrooms:3
- Total bathrooms:2
- Full bathrooms:2
- Rooms Total:6
- Dining Description:Separate Dining Room
- Kitchen Description:Dishwasher, Disposal, Microwave, Range, Refrigerator
- Basement Description:Cellar, Partial, Unfinished
- Living area:1,268 sq. ft.
Heating and cooling
- Cooling:Central Air
- Heating:Natural Gas
- Central air:Yes
Structure and exterior
- Year built:1906
- Building area:1,268 sq. ft.
- Levels:2 Story
Schools
- High school:Seneca Township High School
Utilities
- Water:Public
- Sewer:Public Sewer
Finances and disclosures
- Price:$210,000
- Price per sq. ft.:$165.62
- Tax amount:$3,127 (2024)
Features and amenities
- Laundry features:Dryer, Washer
Parking
- Total parking spaces:2
- Parking description:Detached Garage, Garage
- Garage:Yes
- Garage spaces:2.5
 Copyright 2026 Midwest Real Estate Data LLC. All rights reserved. The data relating to real estate for sale on this web site comes in part from the Broker Reciprocity Program of the Midwest Real Estate Data LLC. Listing information is deemed reliable but not guaranteed.
New listings near 704 North Street
- New
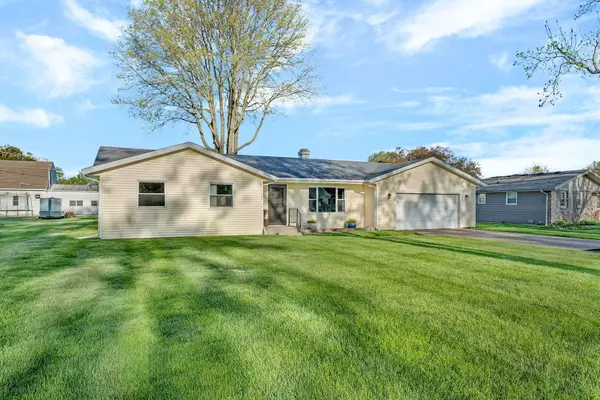 $285,000Active3 beds 2 baths1,492 sq. ft.
701 Hill Street, Mazon, IL 60444
MLS# 12628093Listed by: ADVANTAGE REALTY, INC.  $424,900Pending5 beds 2 baths2,280 sq. ft.
410 S Higgins Road, Mazon, IL 60444
MLS# 12638552Listed by: PROTECH REALTY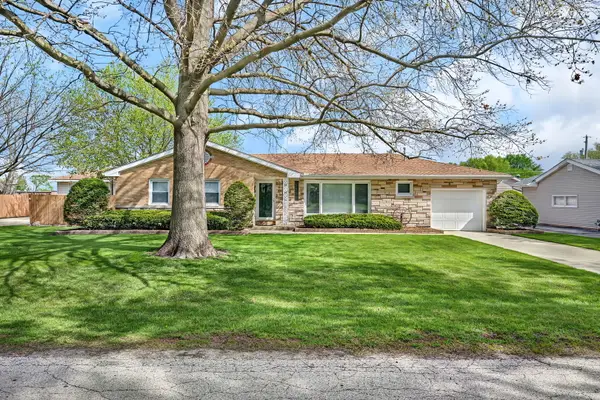 $278,900Pending3 beds 1 baths1,287 sq. ft.
1010 Harmony Avenue, Mazon, IL 60444
MLS# 12629430Listed by: KELLER WILLIAMS INFINITY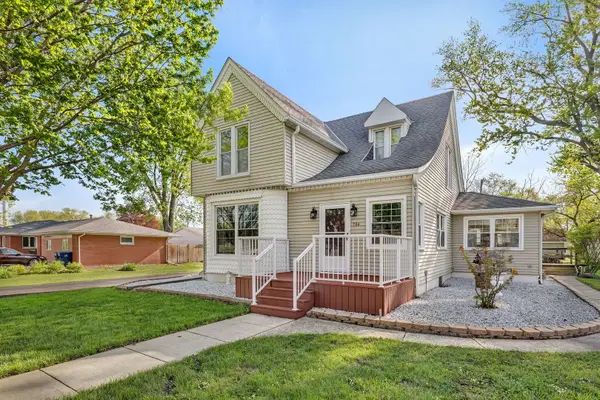 $295,000Pending3 beds 2 baths1,937 sq. ft.
704 Hill Street, Mazon, IL 60444
MLS# 12628104Listed by: ADVANTAGE REALTY, INC.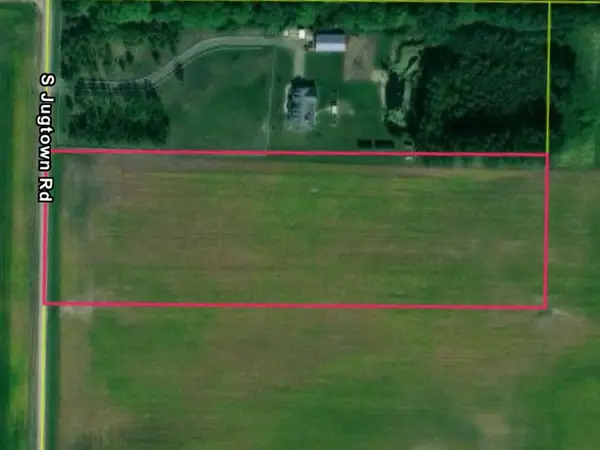 $170,000Active7.5 Acres
000 S Jugtown Road, Mazon, IL 60444
MLS# 12608605Listed by: LORI BONAREK REALTY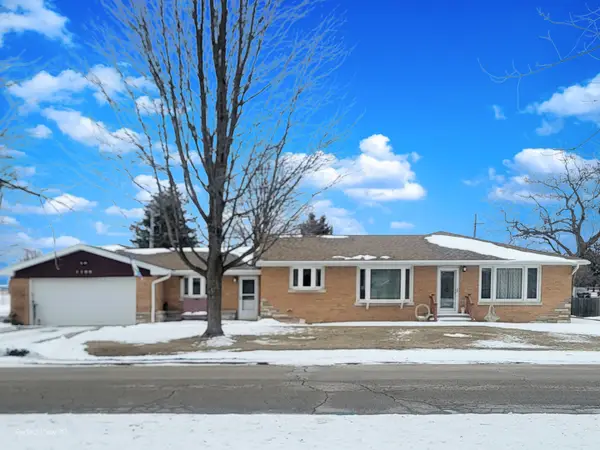 $329,900Active4 beds 2 baths2,496 sq. ft.
1106 Harmony Avenue, Mazon, IL 60444
MLS# 12570471Listed by: COLDWELL BANKER REAL ESTATE GROUP $349,900Active5 beds 4 baths2,164 sq. ft.
605 East Street, Mazon, IL 60444
MLS# 12373065Listed by: COLDWELL BANKER REAL ESTATE GROUP
 $110,000Active1.36 Acres
LOT 12 East (il Rt. 47) Street, Mazon, IL 60444
MLS# 11912397Listed by: CENTURY 21 COLEMAN-HORNSBY $75,000Active0.87 Acres
LOT 2 Commercial Drive, Mazon, IL 60444
MLS# 11917457Listed by: CENTURY 21 COLEMAN-HORNSBY


Protect your home and budget from life's surprises with an Assurant Home Warranty, backed by a partner that supports you through every step of homeownership. Explore Plans.
©2026 Century 21 Real Estate LLC. All rights reserved. CENTURY 21®, the CENTURY 21 Logo and C21® are service marks owned by Century 21 Real Estate LLC. Century 21 Real Estate LLC fully supports the principles of the Fair Housing Act and the Equal Opportunity Act. Each office is independently owned and operated. Listing information is deemed reliable but not guaranteed accurate.