
304 Elm Street, McLean, IL 61754
Local realty services provided by:CENTURY 21 New Beginnings
304 Elm Street,McLean, IL 61754
$260,000
- 3 Beds
- 2 Baths
- 1,378 sq. ft.
- Single family
- Active
Listed by: amy miller
Office: core 3 residential real estate llc.
MLS#:12756694
Source:MLSNI
Price summary
- Price:$260,000
- Price per sq. ft.:$188.68
About this home
This stunning, brand-new construction ranch in McLean, IL, offers the perfect blend of modern style and effortless, main-floor living with a bright, 3-bedroom, 2-bathroom layout. The heart of the home features a spacious open-concept great room that flows seamlessly into a spacious kitchen, complete with a central island ideal for entertaining and daily living. Designed with privacy in mind, the generous primary suite includes a private en-suite bath and a large walk-in closet, while the two guest bedrooms are situated on the opposite side of the home. A dedicated main-floor laundry room offers everyday convenience, while the entire property provides the peace of mind that comes with everything being brand new in a quiet, welcoming community.
Contact an agent
Home facts
- Year built:2026
- Subdivision & Development:Not Applicable
- Listing ID #:12756694
- Updated:September 13, 2026 at 11:49 AM
Rooms and interior
- Bedrooms:3
- Total bathrooms:2
- Full bathrooms:2
- Rooms Total:6
- Dining Description:Combined With Family Room
- Kitchen Description:Dishwasher, Range
- Living area:1,378 sq. ft.
Heating and cooling
- Cooling:Central Air
- Heating:Forced Air, Natural Gas
- Central air:Yes
Structure and exterior
- Year built:2026
- Building area:1,378 sq. ft.
- Architectural Style:Ranch
- Levels:1 Story
Schools
- High school:Heyworth High School
- Middle school:Heyworth Jr High School
- Elementary school:Heyworth Elementary
Utilities
- Water:Public
- Sewer:Public Sewer
Finances and disclosures
- Price:$260,000
- Price per sq. ft.:$188.68
Parking
- Total parking spaces:3
- Parking description:Concrete, Driveway, Off Street
 Copyright 2026 Midwest Real Estate Data LLC. All rights reserved. The data relating to real estate for sale on this web site comes in part from the Broker Reciprocity Program of the Midwest Real Estate Data LLC. Listing information is deemed reliable but not guaranteed. MLSNI Member Broker: Vivian Galarza
New listings near 304 Elm Street
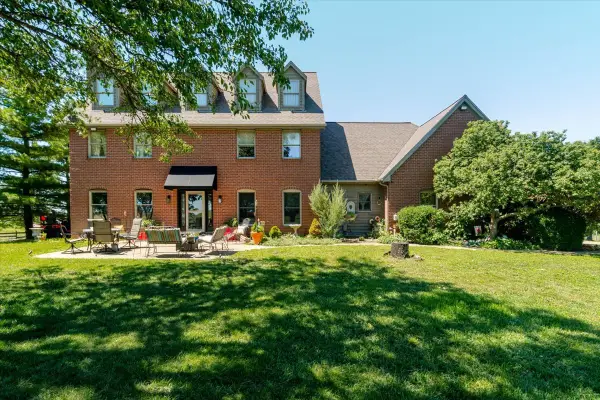 $730,000Active3 beds 3 baths3,004 sq. ft.
7490 E 700 North Road, Mclean, IL 61754
MLS# 12682210Listed by: KELLER WILLIAMS REVOLUTION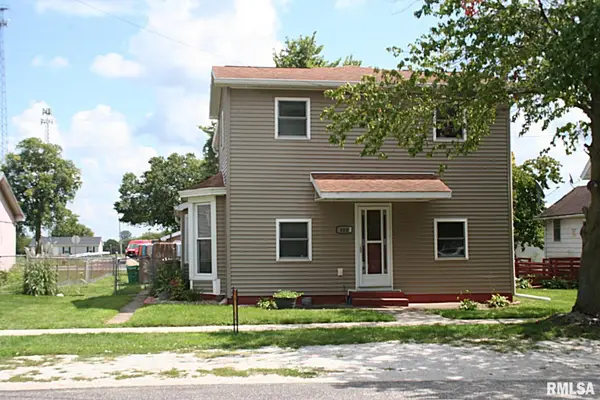 $184,900Active3 beds 2 baths1,803 sq. ft.
400 S East Street, McLean, IL 61754
MLS# PA1269099Listed by: HENDERSON-WEIR AGENCY INC $225,000Pending3 beds 1 baths1,415 sq. ft.
1021 Rodeo Road, Mclean, IL 61754
MLS# 12687934Listed by: RE/MAX RISING $3,950,000Active-- beds 4 baths
3076 N 400 East Road, Mclean, IL 61754
MLS# 12646086Listed by: COMPASS $925,000Active3 beds 4 baths5,619 sq. ft.
2988 N 400 East Road, Mclean, IL 61754
MLS# 12647535Listed by: COMPASS $250,000Active4 beds 2 baths1,634 sq. ft.
9845 E 200 N Road, McLean, IL 61754
MLS# CA1043080Listed by: ME REALTY


Protect your home and budget from life's surprises with an Assurant Home Warranty, backed by a partner that supports you through every step of homeownership. Explore Plans.
©2026 Century 21 Real Estate LLC. All rights reserved. CENTURY 21®, the CENTURY 21 Logo and C21® are service marks owned by Century 21 Real Estate LLC. Century 21 Real Estate LLC fully supports the principles of the Fair Housing Act and the Equal Opportunity Act. Each office is independently owned and operated. Listing information is deemed reliable but not guaranteed accurate.